Skip main navigation
For sale
  • $179,900

    37 N 4th St, Gettysburg, PA 17325

    1beds
    754sqft
    : 
    $1,396/mo
    Get pre-qualified
    Condominium
    Built in 1920
    -- sqft lot
    $-- Zestimate®
    $239/sqft
    $150/mo HOA

    What's special

    Charming contemporary condoVersatile loft spaceReserved parking spotEat-in kitchenMain floor laundrySpacious primary bedroomTwo-story ceiling
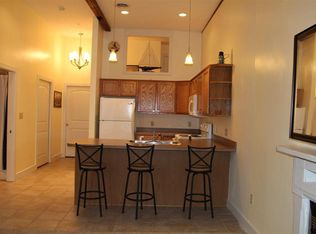
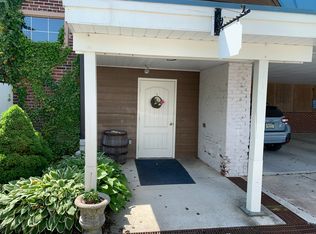
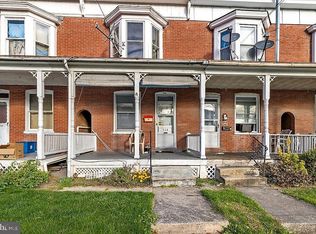
    Enjoy effortless living in this charming contemporary condo, ideally situated in the heart of historic downtown Gettysburg. This move-in ready condo features an open and inviting floor plan, an eat-in kitchen, a bright living room with exposed brick and a two-story ceiling, a spacious primary bedroom, a full bathroom, main floor laundry, and so much more! Upstairs you'll find a versatile loft space that could serve as a second bedroom or home office. Owners of The Factory Condos enjoy a reserved parking spot, a shared patio perfect for relaxing outdoors, and true maintenance-free living. The monthly condo fee includes exterior maintenance, lawn care, trash service, and common area upkeep. Centrally located just blocks from Lincoln Square, this home is within walking distance to shops, dining, Gettysburg College, the Battlefield, and all downtown Gettysburg has to offer. Schedule your private tour today!
    2 days
    |
    314
    |
    12
    |

    Zillow last checked:

    Listing updated:

    Listed by:

    David Monsour 717-319-3408,

    Keller Williams Keystone Realty 7173344565,

    Listing Team: The David Monsour Group, Co-Listing Team: The David Monsour Group,Co-Listing Agent: Briana Bridges 717-448-7645,

    Keller Williams Keystone Realty

    Source: Bright MLS,MLS#: PAAD2025156MLS Logo

      Facts & features

      Interior

      Bedrooms & bathrooms
      • Bedrooms: 1
      • Bathrooms: 1
      • Full bathrooms: 1
      • Main level bathrooms: 1
      • Main level bedrooms: 1
      Rooms
      • Room types: Living Room, Kitchen, Bedroom 1, Laundry, Loft, Bathroom 1
      Bedroom 1
      • Features: Ceiling Fan(s), Flooring - Carpet
      • Level: Main
      • Area: 132 Square Feet
      • Dimensions: 12 X 11
      Bathroom 1
      • Features: Bathroom - Tub Shower, Flooring - Ceramic Tile
      • Level: Main
      • Area: 72 Square Feet
      • Dimensions: 6 X 12
      Kitchen
      • Features: Flooring - Ceramic Tile, Eat-in Kitchen, Kitchen - Electric Cooking, Recessed Lighting
      • Level: Main
      • Area: 110 Square Feet
      • Dimensions: 10 X 11
      Laundry
      • Level: Main
      • Area: 63 Square Feet
      • Dimensions: 7 X 9
      Living room
      • Features: Flooring - HardWood, Ceiling Fan(s)
      • Level: Main
      • Area: 176 Square Feet
      • Dimensions: 16 X 11
      Loft
      • Features: Flooring - HardWood
      • Level: Upper
      • Area: 121 Square Feet
      • Dimensions: 11 X 11
      Heating
      • Heat Pump, Forced Air, Electric
      Cooling
      • Central Air, Electric
      Appliances
      • Included: Oven/Range - Electric, Electric Water Heater
      • Laundry: Main Level, Laundry Room
      Features
      • Ceiling Fan(s), Entry Level Bedroom, Exposed Beams, Open Floorplan, Eat-in Kitchen, Recessed Lighting, 2 Story Ceilings, Beamed Ceilings
      • Flooring: Ceramic Tile, Carpet, Hardwood, Wood
      • Basement: Interior Entry,Unfinished
      • Has fireplace: No
      Interior area
      • Total structure area: 754
      • Total interior livable area: 754 sqft
      • Finished area above ground: 754
      • Finished area below ground: 0

      Property

      Parking
      • Parking features: Assigned, Concrete, Off Street, Parking Lot
      • Has uncovered spaces: Yes
      • Details: Assigned Parking
      Accessibility
      • Accessibility features: None
      Features
      • Levels: One and One Half
      • Stories: 1.5
      • Pool features: None
      Details
      • Additional structures: Above Grade, Below Grade
      • Parcel number: 160080020A005
      • Zoning: RESIDENTIAL
      • Special conditions: Standard

      Construction

      Type & style
      • Home type: Condo
      • Architectural style: Contemporary
      • Property subtype: Condominium
      Materials
      • Brick
      Condition
      • Good
      • New construction: No
      • Year built: 1920

      Utilities & green energy

      • Sewer: Public Sewer
      • Water: Public

      Community & HOA

      Community
      • Condo and coop fee: $150 monthly
      • Subdivision: Factory Condos
      HOA
      • Has HOA: No
      • Amenities included: None
      • Services included: Common Area Maintenance, Maintenance Structure, Maintenance Grounds, Trash
      • HOA name: Factory Condo Association
      Location
      • Region: Gettysburg
      • Municipality: GETTYSBURG BORO

      Financial & listing details

      • Price per square foot: $239/sqft
      • Tax assessed value: $132,300
      • Annual tax amount: $2,949
      • Date on market: 8/19/2026
      • Listing agreement: Exclusive Right To Sell
      • Inclusions: Oven / Range, Refrigerator, Microwave, Dishwasher, Washer, Dryer
      • Ownership: Condominium

        Estimated market value

        Not available

        Estimated sales range

        Not available

        Not available

        Price history

        DateEventPrice
        8/19/2026Listed for sale$179,900+9%$239/sqft
        Source: Bright MLS #PAAD2025156 Report a problem
        10/31/2025Sold$165,000-2.9%$219/sqft
        Source: Bright MLS #PAAD2019868 Report a problem
        9/23/2025Pending sale$170,000$225/sqft
        Source: Bright MLS #PAAD2019868 Report a problem
        9/17/2025Listed for sale$170,000+18.9%$225/sqft
        Source: Bright MLS #PAAD2019868 Report a problem
        3/15/2022Sold$143,000+17.2%$190/sqft
        Source: Bright MLS #PAAD2003406 Report a problem
        1/19/2019Sold$122,000+31.2%$162/sqft
        Source: Agent Provided Report a problem
        11/9/2012Sold$93,000+3368.9%$123/sqft
        Source: Public Record Report a problem
        12/31/2010Sold$2,681$4/sqft
        Source: Public Record Report a problem

        Public tax history

        YearProperty taxesTax assessment
        2025$2,799 +5.3%$129,800
        2024$2,659 +1.8%$129,800
        2023$2,612 +0.8%$129,800
        2022$2,592 +0.5%$129,800
        2021$2,579 +3%$129,800
        2020$2,504 +133.2%$129,800
        2019$1,074 +331.1%$129,800
        2018$249 $129,800
        2017-- $129,800
        2016-- $129,800
        2015-- $129,800
        2014-- $129,800 +306.4%
        2009-- $31,941
        Find assessor info on the county website

        Monthly payment

        Est. payment

        Payment breakdown

        Explore the cost of this home by adjusting the details. Changes won't be saved.
        All calculations are estimates and provided by Zillow, Inc. for informational purposes only. Actual amounts may vary.
        HOA fees may include property taxes on listings classified as Co-Ops. Contact the listing agent and/or owner for fee details.
        See how much you could borrow to make a competitive offer.

        Climate risks

        Neighborhood: 17325

        Getting around

        68 / 100
        Somewhat Walkable
        54 / 100
        Bikeable

        Nearby schools

        GreatSchools rating
        Schools provided by the listing agent
        • Middle: Gettysburg Area
        • High: Gettysburg Area
        • District: Gettysburg Area

        Source: Bright MLS. This data may not be complete. We recommend contacting the local school district to confirm school assignments for this home.

        A local agent can set up tours, give advice and negotiate with sellers.

        A local lender can help you make sure your offer is ready when you are.

        Browse local experts

        Similar homes