Skip main navigation
Off market
  • $573,300

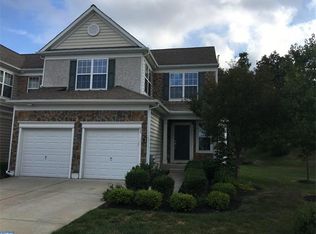
    37 N Calder Way, Phoenixville, PA 19460

    3beds
    2baths
    2,444sqft
    Townhouse
    Built in 2008
    2,178 Square Feet Lot
    $573,300 Zestimate®
    $235/sqft
    $3,095 Estimated rent

    Home value

    $573,300

    $545,000 - $602,000

    $3,095/mo

    Zestimate® history
    Loading
    Loading...

    Owner options

    List your home for rent

    $3,095/mo

    Rent Zestimate®

    Find your next renter with Zillow Rental Manager. Plus, with online applications, you can quickly screen prospective tenants – for free.

    Learn more

    $3,095/mo

    Rent Zestimate®

    Refinance and save

    $3,670/mo

    Est. payment

    Refinancing to a lower rate could help reduce your monthly payments and save thousands over the life of the loan.

    See today's rates

    $3,670/mo

    Est. payment

    Explore your selling options

    Work with a Zillow partner agent

    Leverage their expertise and Zillow's premium Showcase listings to get your home seen by more buyers.

    Get started

    List with your own agent

    Get your home in front of millions of buyers by listing it on Zillow.

    Learn how to do it

    Sell it yourself

    Take full control of how buyers see your home on Zillow by listing For Sale by Owner (FSBO).

    List your home

    What's special

    This home showcases a beautiful open floor plan in a great neighborhood, backing up to quiet green space in the back. Just two years old, this home provides the maintenance-free benefits of new construction, without listening to heavy machinery for months after moving in. Instead, you will hear birds each morning as you awake in the massive master suite overlooking thick trees and the rear yard. The master bath includes dual sinks, spa soaking tub, and glass-enclosed shower, all lined with ceramic tile. Two additional large bedrooms and a tiled guest bath complete the upper level. The main level flows naturally from one space to the next, each linked by a continuous expanse of polished hardwood floors. First is the bright entryway, alongside the inviting dining room, into a large, window-lined living space which borders the widely-upgraded kitchen. Solid surface countertops, a deep, dual, under-mount sink, stainless appliances, and a kitchen island with additional seating make for a great entertainment space. The kitchen opens at the rear to a wall of windows lining the morning room, looking out into your private rear yard. With huge windows and sliding glass door onto the maintenance-free composite deck, a large indoor-outdoor space perfect for summer barbecues is ready for your enjoyment. The main-level laundry room featuring LG high-efficiency washer and dryer, utility sink, and laundry closet completes the first floor layout. Upgrades to the home: ADT security system with door and motion sensors Beautiful hardwood floors throughout first level Quartz hardsurface countertops Upgraded light fixtures with dimmers 42" Cherry Cabinets Stainless Steel appliances (GE Profile series) Trex Composite Deck Basement rough-in plumbing and egress window Ceramic tile in master and guest bath Walk-in master closet with installed organization system (his and hers) Morning room expansion Master bath expansion with large master sitting area 3rd bedroom expansion Basement waterproofing Radon mitigation system Home wired for FIOS Basement pre-wired for home gym / expandable for finishing Garage storage shelving system Neighborhood Description What's nearby: Downtown Phoenixville (5 min - visit www.aroundphoenixville.org to see upcoming festivals and events unique to this area like Canal Day, Celtic Festival, Blobfest, etc) The new Wegmans shopping center (5 min) Lowes/Target shopping center (5 min) Perkiomen trail (paved walking/biking path between Pottstown and Philadelphia, walking distance -1mi) Dog Park (walking distance - 1mi) Schuylkill Canal and River access for kayaking, fishing, hiking, biking (multiple access points within 1-5 miles) Valley Forge Park (15min) US-422 (two exits each about five min away) Philadelphia Premium Outlets (15 min) King of Prussia Mall (15 min)

    This property is off market, which means it's not currently listed for sale or rent on Zillow. This may be different from what's available on other websites or public sources.

    Facts & features

    Interior

    Bedrooms & bathrooms
    • Bedrooms: 3
    • Bathrooms: 2.5
    Heating
    • Forced air, Gas
    Cooling
    • Central
    Appliances
    • Included: Dishwasher, Dryer, Freezer, Garbage disposal, Microwave, Range / Oven, Refrigerator, Washer
    Features
    • Flooring: Tile, Carpet, Hardwood
    • Basement: Unfinished
    • Has fireplace: Yes
    Interior area
    • Total interior livable area: 2,444 sqft

    Property

    Parking
    • Total spaces: 2
    • Parking features: Garage - Attached
    Features
    • Exterior features: Vinyl
    • Has view: Yes
    • View description: Park, Water
    • Has water view: Yes
    • Water view: Water
    Lot
    • Size: 2,178 Square Feet
    Details
    • Parcel number: 610000925141

    Construction

    Type & style
    • Home type: Townhouse
    Materials
    • Roof: Shake / Shingle
    Condition
    • Year built: 2008

    Community & HOA

    Location
    • Region: Phoenixville

    Financial & listing details

    • Price per square foot: $235/sqft
    • Tax assessed value: $209,930
    • Annual tax amount: $8,437

    Price history

    DateEventPrice
    12/31/2012Listing removed$350,000$143/sqft
    Source: Keller Williams Real Estate #5709132 Report a problem
    12/28/2012Listed for sale$350,000$143/sqft
    Source: Keller Williams Real Estate #5709132 Report a problem
    3/29/2012Listing removed$350,000$143/sqft
    Source: Keller Williams Real Estate #5709132 Report a problem
    2/11/2012Listed for sale$350,000$143/sqft
    Source: Keller Williams Real Estate #5709132 Report a problem
    12/20/2011Listing removed$350,000+3.3%$143/sqft
    Source: Keller Williams Real Estate #5709132 Report a problem
    8/23/2010Sold$338,800-3.2%$139/sqft
    Source: Public Record Report a problem
    6/12/2010Price change$350,000-2.8%$143/sqft
    Source: Keller Williams Real Estate #5709132 Report a problem
    5/14/2010Listed for sale$360,000+11.4%$147/sqft
    Source: Keller Williams Real Estate- Blue Bell #5709132 Report a problem
    3/6/2008Sold$323,290$132/sqft
    Source: Public Record Report a problem

    Public tax history

    YearProperty taxesTax assessment
    2025$8,437 +5.8%$209,930
    2024$7,978 $209,930
    2023$7,978 +6.9%$209,930
    2022$7,463 +6.4%$209,930
    2021$7,013 +2.7%$209,930
    2020$6,828 +1.9%$209,930
    2019$6,699 +2%$209,930
    2018$6,569 +1.3%$209,930
    2017$6,487 +4.7%$209,930
    2016$6,197 +5.7%$209,930 +3.4%
    2015$5,865 +1.7%$202,930
    2014$5,765 +1.7%$202,930
    2013$5,666 +1.7%$202,930
    2012$5,569 +4.6%$202,930
    2011$5,322 +1.8%$202,930
    2010$5,229 +3.5%$202,930
    2009$5,050 +5511.1%$202,930
    2008$90 +2.3%--
    2007$88 +6%--
    2006$83 --
    Find assessor info on the county website

    Neighborhood: 19460

    Nearby schools

    GreatSchools rating
    Schools provided by the listing agent
    • District: Spring-ford

    Source: The MLS. This data may not be complete. We recommend contacting the local school district to confirm school assignments for this home.

    Get a cash offer in 3 minutes
    Find out how much your home could sell for in as little as 3 minutes with a no-obligation cash offer.
    Estimated market value
    $573,300
    Get a cash offer in 3 minutes
    Find out how much your home could sell for in as little as 3 minutes with a no-obligation cash offer.
    Estimated market value
    $573,300