Skip main navigation
Closed
  • $310,000

    37 N Craig Pl, Lombard, IL 60148

    3beds
    1,409sqft
    Single Family Residence
    Built in 1966
    3,307.71 Square Feet Lot
    $-- Zestimate®
    $220/sqft
    $2,789 Estimated rent

    Home value

    Not available

    Estimated sales range

    Not available

    $2,789/mo

    Zestimate® history
    Loading
    Loading...

    Owner options

    List your home for rent

    $2,789/mo

    Rent Zestimate®

    Find your next renter with Zillow Rental Manager. Plus, with online applications, you can quickly screen prospective tenants – for free.

    Learn more

    $2,789/mo

    Rent Zestimate®

    Refinance and save

    $2,165/mo

    Est. payment

    Refinancing to a lower rate could help reduce your monthly payments and save thousands over the life of the loan.

    See today's rates

    $2,165/mo

    Est. payment

    Explore your selling options

    Work with a Zillow partner agent

    Leverage their expertise and Zillow's premium Showcase listings to get your home seen by more buyers.

    Get started

    List with your own agent

    Get your home in front of millions of buyers by listing it on Zillow.

    Learn how to do it

    Sell it yourself

    Take full control of how buyers see your home on Zillow by listing For Sale by Owner (FSBO).

    List your home

    What's special

    Upgraded roofHvac system
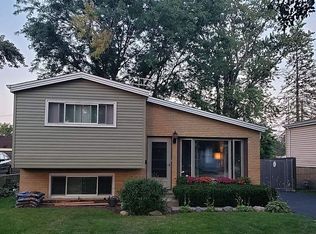
    Welcome to this beautifully maintained brick split-level, ideally situated near downtown Lombard. This location offers the perfect blend of suburban tranquility and urban convenience. The property has been meticulously maintained. Seller has upgraded roof, HVAC system, windows and some appliances since they've been there. Experience the charm and serenity of a residential neighborhood while being within easy reach of all the attractions, restaurants, commuter train, schools, parks, pool and shops that downtown Lombard has to offer. It's a unique combination that ensures you have a peaceful retreat to call home without sacrificing access to the vibrant energy of the town. The yard backs up to empty lot so it feels like your own private oasis. Don't miss this one!

    Zillow last checked:

    Listing updated:

    Listing courtesy of:

    Matt Pittman 630-277-9520,

    Keller Williams Premiere Properties

    Bought with:

    Kathy O'Radnik

    RE/MAX 1st Service

    Source: MRED as distributed by MLS GRID,MLS#: 11885586MLS Logo

    Facts & features

    Interior

    Bedrooms & bathrooms
    • Bedrooms: 3
    • Bathrooms: 2
    • Full bathrooms: 1
    • 1/2 bathrooms: 1
    Primary bedroom
    • Features: Flooring (Carpet), Window Treatments (Curtains/Drapes)
    • Level: Second
    • Area: 182 Square Feet
    • Dimensions: 14X13
    Bedroom 2
    • Features: Flooring (Carpet), Window Treatments (Curtains/Drapes)
    • Level: Second
    • Area: 165 Square Feet
    • Dimensions: 15X11
    Bedroom 3
    • Features: Flooring (Carpet), Window Treatments (Blinds)
    • Level: Main
    • Area: 90 Square Feet
    • Dimensions: 10X9
    Dining room
    • Features: Flooring (Carpet), Window Treatments (Curtains/Drapes)
    • Level: Main
    • Area: 72 Square Feet
    • Dimensions: 9X8
    Family room
    • Features: Flooring (Carpet)
    • Level: Lower
    • Area: 195 Square Feet
    • Dimensions: 15X13
    Kitchen
    • Features: Kitchen (Galley), Flooring (Ceramic Tile), Window Treatments (Curtains/Drapes)
    • Level: Main
    • Area: 91 Square Feet
    • Dimensions: 13X7
    Laundry
    • Features: Flooring (Other), Window Treatments (Blinds)
    • Level: Lower
    • Area: 56 Square Feet
    • Dimensions: 8X7
    Living room
    • Features: Flooring (Carpet), Window Treatments (Bay Window(s), Curtains/Drapes)
    • Level: Main
    • Area: 210 Square Feet
    • Dimensions: 15X14
    Heating
    • Natural Gas, Forced Air
    Cooling
    • Central Air
    Appliances
    • Included: Range, Microwave, Dishwasher, Refrigerator, Washer, Dryer
    Features
    • Basement: Finished,Partial
    Interior area
    • Total structure area: 0
    • Total interior livable area: 1,409 sqft

    Property

    Parking
    • Total spaces: 2
    • Parking features: Garage Door Opener, On Site, Garage Owned, Detached, Garage
    • Garage spaces: 2
    • Has uncovered spaces: Yes
    Accessibility
    • Accessibility features: No Disability Access
    Features
    • Levels: Bi-Level
    Lot
    • Size: 3,307 sqft
    • Dimensions: 50X134.6X134.7
    Details
    • Parcel number: 0605321003
    • Special conditions: None

    Construction

    Type & style
    • Home type: SingleFamily
    • Property subtype: Single Family Residence
    Materials
    • Aluminum Siding, Vinyl Siding, Brick
    • Foundation: Concrete Perimeter
    • Roof: Asphalt
    Condition
    • New construction: No
    • Year built: 1966

    Utilities & green energy

    • Electric: Circuit Breakers
    • Sewer: Public Sewer
    • Water: Public

    Community & neighborhood

    Location
    • Region: Lombard

    HOA & financial

    HOA
    • Services included: None

    Other

    Other facts
    • Listing terms: Conventional
    • Ownership: Fee Simple

    Price history

    DateEventPrice
    10/27/2023Sold$310,000+3.4%$220/sqft
    Source: MRED as distributed by MLS GRID #11885586 Report a problem
    9/20/2023Contingent$299,900$213/sqft
    Source: MRED as distributed by MLS GRID #11885586 Report a problem
    9/15/2023Listed for sale$299,900+120.5%$213/sqft
    Source: MRED as distributed by MLS GRID #11885586 Report a problem
    9/15/1997Sold$136,000$97/sqft
    Source: Public Record Report a problem

    Public tax history

    YearProperty taxesTax assessment
    2024$7,395 +5.2%$103,177 +8.1%
    2023$7,029 +2.8%$95,410 +4%
    2022$6,839 +3.3%$91,710 +2.5%
    2021$6,624 +2.2%$89,430 +2.2%
    2020$6,484 +5.3%$87,470 +5.2%
    2019$6,156 +7.5%$83,170 +10.9%
    2018$5,725 -4.2%$74,980 -1.8%
    2017$5,974 +2.9%$76,340 +6.2%
    2016$5,806 +6%$71,910 +7.3%
    2015$5,479 +1%$66,990 +3.6%
    2014$5,427 +1.5%$64,650 -1.4%
    2013$5,345 +1.4%$65,560 -6.2%
    2012$5,272 +2.6%$69,870 -7.9%
    2011$5,139 +3.1%$75,860 -5.8%
    2010$4,985 +2.6%$80,500 -6.8%
    2009$4,856 +2.6%$86,370
    2008$4,735 +5.8%$86,370 +8.8%
    2007$4,474 +7.9%$79,380 +8.4%
    2006$4,148 +6.1%$73,200 +6.9%
    2005$3,910 +6.9%$68,470 +6.3%
    2004$3,659 +5.4%$64,410 +10.1%
    2003$3,472 +13.7%$58,500 +6.8%
    2002$3,054 +3.2%$54,800 +8.8%
    2001$2,960 +3.3%$50,390 +5.2%
    2000$2,867 $47,900

    Find assessor info on the county website

    Neighborhood: 60148

    Nearby schools

    GreatSchools rating
    Schools provided by the listing agent
    • Elementary: Pleasant Lane Elementary School
    • Middle: Glenn Westlake Middle School
    • High: Glenbard East High School
    • District: 44

    Source: MRED as distributed by MLS GRID. This data may not be complete. We recommend contacting the local school district to confirm school assignments for this home.

    Get pre-qualified for a loan
    At Zillow Home Loans, we can pre-qualify you in as little as 5 minutes with no impact to your credit score.

    An equal housing lender. NMLS #10287.