Skip main navigation
Sold for $340,000
  • $340,000

    37 N Gay St, Marietta, PA 17547

    3beds
    1,748sqft
    Single Family Residence
    Built in 1860
    5,662 Square Feet Lot
    $342,800 Zestimate®
    $195/sqft
    $2,191 Estimated rent

    Home value

    $342,800

    $326,000 - $360,000

    $2,191/mo

    Zestimate® history
    Loading
    Loading...

    Owner options

    List your home for rent

    $2,191/mo

    Rent Zestimate®

    Find your next renter with Zillow Rental Manager. Plus, with online applications, you can quickly screen prospective tenants – for free.

    Learn more

    $2,191/mo

    Rent Zestimate®

    Refinance and save

    $2,167/mo

    Est. payment

    Refinancing to a lower rate could help reduce your monthly payments and save thousands over the life of the loan.

    See today's rates

    $2,167/mo

    Est. payment

    Explore your selling options

    Work with a Zillow partner agent

    Leverage their expertise and Zillow's premium Showcase listings to get your home seen by more buyers.

    Get started

    List with your own agent

    Get your home in front of millions of buyers by listing it on Zillow.

    Learn how to do it

    Sell it yourself

    Take full control of how buyers see your home on Zillow by listing For Sale by Owner (FSBO).

    List your home

    What's special

    Front porch provides shelterCorner lotClassic white vinyl fencingRiverfront views
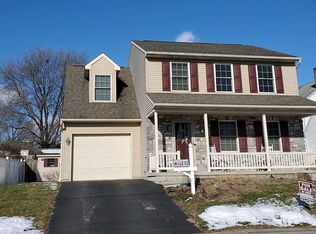
    Nestled within the historic and charming borough of Marietta, this lovely residence offers a timeless presence in one of Lancaster County’s most desirable and picturesque river towns. Set gracefully on a corner lot and framed by classic white vinyl fencing, the property reveals a private oasis—an inviting retreat that blends serenity with refined living. The front porch provides shelter, allowing you to enjoy sitting outside even during a storm. Inside, the home unfolds with an open and airy first floor layout, thoughtfully designed to honor tradition while embracing a crisp, modern sensibility. A spacious dining room provides an elegant setting for gatherings both intimate and grand, while the cozy living room, anchored by a warm fireplace, offers comfort and character. With three bedrooms and three full baths, the home affords both convenience and privacy, perfectly suited for everyday living and gracious hosting. Step outside to enjoy riverfront views and the quiet beauty that defines Marietta. Quaint shops, beloved taverns, galleries, and the vibrant local arts scene are all within comfortable walking distance. For those drawn to the outdoors, the nearby Susquehanna River Trail offers endless opportunities for exploration and adventure. Ideally situated between Lancaster and Elizabethtown, within the highly regarded Donegal School District, this residence captures the essence of historic architecture while offering a fresh interpretation of classic home design. Here, timeless charm and modern comfort meet along the scenic banks of the Susquehanna River. Please join us for our Opening Day Open House Thursday February 26th from 5-7pm and Sunday March 1st 1-3pm.

    Zillow last checked:

    Listing updated:

    Listed by:

    Trudy Stewart 717-713-4101,

    Iron Valley Real Estate of Central PA

    Bought with:

    Cindy Folckemer, RS250678

    The Exchange Real Estate Company LLC

    Source: Bright MLS,MLS#: PALA2083574MLS Logo

    Facts & features

    Interior

    Bedrooms & bathrooms
    • Bedrooms: 3
    • Bathrooms: 3
    • Full bathrooms: 3
    • Main level bathrooms: 1
    Rooms
    • Room types: Living Room, Dining Room, Bedroom 2, Bedroom 3, Kitchen, Family Room, Bedroom 1, Laundry, Other, Bedroom 6, Bathroom 2, Bathroom 3, Primary Bathroom
    Bedroom 1
    • Description: Full bath/WIC
    • Features: Flooring - Carpet
    • Level: Upper
    • Area: 168 Square Feet
    • Dimensions: 12 X 14
    Bedroom 2
    • Features: Flooring - Carpet
    • Level: Upper
    • Area: 168 Square Feet
    • Dimensions: 14 X 12
    Bedroom 3
    • Features: Flooring - Carpet
    • Level: Upper
    • Area: 150 Square Feet
    • Dimensions: 10 X 15
    Bedroom 6
    • Level: Main
    Primary bathroom
    • Level: Unspecified
    Bathroom 2
    • Description: Stand up shower
    • Features: Flooring - Concrete
    • Level: Lower
    • Area: 48 Square Feet
    • Dimensions: 6 X 8
    Bathroom 3
    • Features: Flooring - Concrete
    • Level: Upper
    • Area: 48 Square Feet
    • Dimensions: 6 X 8
    Dining room
    • Description: Off kitchen/Could be den
    • Features: Flooring - Carpet
    • Level: Main
    • Area: 180 Square Feet
    • Dimensions: 15 X 12
    Family room
    • Description: Full Bath/possible Master
    • Features: Flooring - Carpet
    • Level: Main
    • Area: 238 Square Feet
    • Dimensions: 17 X 14
    Family room
    • Features: Fireplace - Other
    • Level: Unspecified
    Family room
    • Level: Main
    Kitchen
    • Description: Granite/Ceramic/Stainless
    • Features: Flooring - Concrete
    • Level: Main
    • Area: 192 Square Feet
    • Dimensions: 16 X 12
    Laundry
    • Description: W/D Included
    • Features: Flooring - Concrete
    • Level: Upper
    Laundry
    • Level: Upper
    Living room
    • Features: Flooring - HardWood
    • Level: Main
    • Area: 168 Square Feet
    • Dimensions: 14 X 12
    Other
    • Description: Master Bath
    • Features: Flooring - Concrete
    • Level: Upper
    • Area: 48 Square Feet
    • Dimensions: 6 X 8
    Heating
    • Forced Air, Baseboard, Natural Gas, Electric
    Cooling
    • Central Air, Electric
    Appliances
    • Included: Dryer, Refrigerator, Washer, Dishwasher, Microwave, Oven/Range - Gas, Electric Water Heater
    • Laundry: Upper Level, Laundry Room
    Features
    • Formal/Separate Dining Room, Built-in Features, Bathroom - Tub Shower, Bathroom - Walk-In Shower, Breakfast Area, Ceiling Fan(s), Combination Kitchen/Dining, Dining Area, Family Room Off Kitchen
    • Flooring: Hardwood, Carpet
    • Basement: Partial,Unfinished
    • Number of fireplaces: 1
    • Fireplace features: Brick
    Interior area
    • Total structure area: 2,010
    • Total interior livable area: 1,748 sqft
    • Finished area above ground: 1,748
    • Finished area below ground: 0

    Property

    Parking
    • Parking features: On Street
    • Has uncovered spaces: Yes
    Accessibility
    • Accessibility features: Accessible Entrance
    Features
    • Levels: Two
    • Stories: 2
    • Patio & porch: Patio, Deck
    • Exterior features: Extensive Hardscape, Lighting, Flood Lights, Play Area, Street Lights
    • Pool features: None
    • Fencing: Vinyl
    • Frontage length: Road Frontage: 45120
    Lot
    • Size: 5,662 Square Feet
    • Features: Downtown
    Details
    • Additional structures: Above Grade, Below Grade
    • Parcel number: 4202159500000
    • Zoning: RESIDENTIAL
    • Special conditions: Standard

    Construction

    Type & style
    • Home type: SingleFamily
    • Architectural style: Traditional
    • Property subtype: Single Family Residence
    Materials
    • Vinyl Siding, Stick Built
    • Foundation: Stone
    • Roof: Shingle,Composition
    Condition
    • New construction: No
    • Year built: 1860

    Utilities & green energy

    • Electric: 200+ Amp Service
    • Sewer: Public Sewer
    • Water: Public
    • Utilities for property: Cable Available

    Community & HOA

    Community
    • Subdivision: None Available
    HOA
    • Has HOA: No
    • Amenities included: None
    • Services included: None
    Location
    • Region: Marietta
    • Municipality: MARIETTA BORO

    Financial & listing details

    • Price per square foot: $195/sqft
    • Tax assessed value: $114,200
    • Annual tax amount: $3,207
    • Date on market: 2/26/2026
    • Listing agreement: Exclusive Right To Sell
    • Listing terms: FHA,Cash,Conventional,VA Loan,USDA Loan
    • Inclusions: Kitchen Appliances, Washer And Dryer, Shed, Laundry Cabinet, Antenna, Workbench In Basement
    • Exclusions: Furniture, Staging Items
    • Ownership: Fee Simple

    Price history

    DateEventPrice
    4/27/2026Sold$340,000+0%$195/sqft
    Source: Bright MLS #PALA2083574 Report a problem
    3/14/2026Pending sale$339,900$194/sqft
    Source: Bright MLS #PALA2083574 Report a problem
    2/26/2026Listed for sale$339,900+102.9%$194/sqft
    Source: Bright MLS #PALA2083574 Report a problem
    3/24/2021Listing removed--
    Source: Owner Report a problem
    9/3/2013Sold$167,500-1.4%$96/sqft
    Source: Public Record Report a problem
    3/29/2013Listed for sale$169,900-5.6%$97/sqft
    Source: Owner Report a problem
    8/12/2010Listing removed$179,900$103/sqft
    Source: Coldwell Banker Select Professionals #159608 Report a problem
    6/12/2010Price change$179,900-2.7%$103/sqft
    Source: Coldwell Banker Select Professionals #159608 Report a problem
    5/27/2010Price change$184,900-2.6%$106/sqft
    Source: Coldwell Banker Select Professionals #159608 Report a problem
    3/27/2010Price change$189,900-2.6%$109/sqft
    Source: Realty Select Inc DBA Coldwell Banker Select Professionals #159608 Report a problem
    2/25/2010Price change$194,900-2.5%$111/sqft
    Source: Realty Select Inc DBA Coldwell Banker Select Professionals #159608 Report a problem
    1/30/2010Listed for sale$199,900+107.2%$114/sqft
    Source: Realty Select Inc DBA Coldwell Banker Select Professionals #159608 Report a problem
    10/15/2008Sold$96,473-24.3%$55/sqft
    Source: Public Record Report a problem
    8/19/2008Listed for sale$127,500+2394.6%$73/sqft
    Source: foreclosure.com Report a problem
    4/3/2008Sold$5,111$3/sqft
    Source: Public Record Report a problem

    Public tax history

    YearProperty taxesTax assessment
    2025$3,692 +1.5%$124,600
    2024$3,636 +0.3%$124,600
    2023$3,624 +0.7%$124,600
    2022$3,601 $124,600
    2021$3,601 +194.5%$124,600
    2020$1,222 -63.6%$124,600
    2019$3,361 +206.2%$124,600
    2018$1,098 -74.5%$124,600 -5.4%
    2017$4,306 $131,700
    2016$4,306 +48.5%$131,700
    2015$2,901 $131,700
    2014$2,901 $131,700
    2013-- $131,700
    2012-- $131,700 +15.3%
    2011-- $114,200
    2010-- $114,200
    2009-- $114,200
    2007-- $114,200
    2006-- $114,200
    2005-- $114,200 +26%
    2004-- $90,600
    2003-- $90,600
    2002-- $90,600
    2000-- $90,600
    Find assessor info on the county website

    Neighborhood: 17547

    Nearby schools

    GreatSchools rating
    Schools provided by the listing agent
    • Elementary: Donegal
    • Middle: Donegal
    • High: Donegal
    • District: Donegal

    Source: Bright MLS. This data may not be complete. We recommend contacting the local school district to confirm school assignments for this home.

    Get pre-qualified for a loan
    At Zillow Home Loans, we can pre-qualify you in as little as 5 minutes with no impact to your credit score.

    An equal housing lender. NMLS #10287.

    Sell for more on Zillow
    Get a Zillow Showcase℠ listing at no additional cost and you could sell for .
    $342,800
    2% more
    +$6,856
    With Zillow Showcase(estimated)
    $349,656