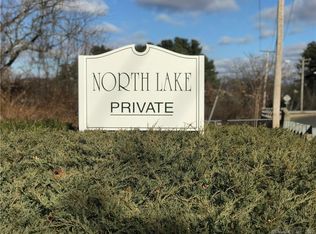
Rare opportunity to own a mid-century split-level condo in Hamden! Lovingly known as "New England Row Houses" or "Garden-Type Apartments", these condos were built in 1957 by Pedersen & Tilney, Architects. The brilliance of the architecture allows for the concept of bringing nature indoors to flourish. There is a wall of windows in the living room and dining room with tranquil views looking onto a pond. The upstairs includes a spacious primary bedroom and second bedroom, both with water views. Thoughtfully tucked away into the woods, the owner loves that it, "feels like Vermont" and yet you are 10 minutes from downtown New Haven, Yale, and just a short walk to shops in Whitneyville and Spring Glen. Exterior features include a carport, in-ground pool, and an attached patio space. Bird watchers paradise! North Lake was featured in the Brussels World's Fair in 1958 as one of the best examples of apartment building architecture in New England as well as Architectural Record (1959), and Architectural Forum (1961). HOA Fee - $400.50 / Special Assessment Fee: $120.65 / Carport Fee: $25 = $546.15/month.
Sold for $243,000
$243,000
37 North Lake Drive #37, Hamden, CT 06517
2beds
1,149sqft
Condominium, Townhouse
Built in 1957
-- sqft lot
$261,200 Zestimate®
$211/sqft
$2,193 Estimated rent
Home value
$261,200
$243,000 - $279,000
$2,193/mo
Zestimate® history
Owner options
List your home for rent
$2,193/mo
Rent Zestimate®
Find your next renter with Zillow Rental Manager. Plus, with online applications, you can quickly screen prospective tenants – for free.
$2,193/mo
Rent Zestimate®
Refinance and save
$1,879/mo
Est. payment
Refinancing to a lower rate could help reduce your monthly payments and save thousands over the life of the loan.
$1,879/mo
Est. payment
Explore your selling options
Work with a Zillow partner agent
Leverage their expertise and Zillow's premium Showcase listings to get your home seen by more buyers.
Get startedList with your own agent
Get your home in front of millions of buyers by listing it on Zillow.
Learn how to do itSell it yourself
Take full control of how buyers see your home on Zillow by listing For Sale by Owner (FSBO).
List your homeWhat's special
New england row housesGarden-type apartments
Zillow last checked:
Listing updated:
Listed by:
Rob Curry 203-927-8947,
Pearce Real Estate 203-453-2737
Bought with:
Sarah B. Luce-Del Prete, RES.0788594
Seabury Hill REALTORS
Source: Smart MLS,MLS#: 170582169
Facts & features
Interior
Bedrooms & bathrooms
- Bedrooms: 2
- Bathrooms: 1
- Full bathrooms: 1
Primary bedroom
- Features: Hardwood Floor
- Level: Upper
- Area: 224 Square Feet
- Dimensions: 14 x 16
Bedroom
- Features: Hardwood Floor
- Level: Upper
- Area: 135 Square Feet
- Dimensions: 9 x 15
Bathroom
- Features: Full Bath, Tub w/Shower, Tile Floor
- Level: Upper
- Area: 130 Square Feet
- Dimensions: 10 x 13
Dining room
- Features: Dining Area, Hardwood Floor
- Level: Main
- Area: 135 Square Feet
- Dimensions: 9 x 15
Kitchen
- Features: Pantry
- Level: Main
- Area: 110.4 Square Feet
- Dimensions: 8 x 13.8
Living room
- Features: Hardwood Floor
- Level: Main
- Area: 238 Square Feet
- Dimensions: 14 x 17
Heating
- Baseboard, Natural Gas
Cooling
- Wall Unit(s)
Appliances
- Included: Gas Cooktop, Oven, Refrigerator, Dishwasher, Washer, Dryer, Gas Water Heater
- Laundry: Lower Level
Features
- Windows: Storm Window(s)
- Basement: Full,Unfinished,Concrete,Storage Space
- Attic: None
- Has fireplace: No
- Common walls with other units/homes: End Unit
Interior area
- Total structure area: 1,149
- Total interior livable area: 1,149 sqft
- Finished area above ground: 1,149
- Finished area below ground: 0
Property
Parking
- Total spaces: 1
- Parking features: Carport
- Garage spaces: 1
- Has carport: Yes
Features
- Stories: 2
- Patio & porch: Patio
- Has private pool: Yes
- Pool features: In Ground, Tile
- Has view: Yes
- View description: Water
- Has water view: Yes
- Water view: Water
- Waterfront features: Waterfront, Pond
Lot
- Features: Secluded, Few Trees, Wooded
Details
- Parcel number: 1135475
- Zoning: T3
Construction
Type & style
- Home type: Condo
- Architectural style: Townhouse,Row House
- Property subtype: Condominium, Townhouse
- Attached to another structure: Yes
Materials
- Vertical Siding, Brick
Condition
- New construction: No
- Year built: 1957
Utilities & green energy
- Sewer: Public Sewer
- Water: Public
Green energy
- Energy efficient items: Windows
Community & HOA
Community
- Features: Golf, Library, Medical Facilities, Park, Playground, Private School(s), Shopping/Mall, Near Public Transport
- Subdivision: Whitneyville
HOA
- Has HOA: Yes
- Amenities included: Management
- Services included: Maintenance Grounds, Trash, Snow Removal, Water, Sewer, Pool Service, Road Maintenance, Insurance
- HOA fee: $420 monthly
Location
- Region: Hamden
Financial & listing details
- Price per square foot: $211/sqft
- Tax assessed value: $116,130
- Annual tax amount: $6,547
- Date on market: 8/22/2023
Price history
| Date | Event | Price |
|---|---|---|
| 8/21/2023 | Sold | $243,000+15.7%$211/sqft |
Source:  Smart MLS #170582169 Report a problem Smart MLS #170582169 Report a problem | ||
| 8/18/2023 | Pending sale | $210,000$183/sqft |
Source: Smart MLS #170582169 Report a problem | ||
| 7/6/2023 | Listed for sale | $210,000+27.3%$183/sqft |
Source: Smart MLS #170582169 Report a problem | ||
| 10/30/2002 | Sold | $165,000$144/sqft |
Source: Smart MLS #N196027 Report a problem | ||
Public tax history
Tax history is unavailable.
Neighborhood: 06517
Nearby homes
- $243,0002 bd1 ba1.1k sqft37 N Lake Dr, Hamden, CT 06517Sold
- $250,2002 bd1 ba1.1k sqft39 N Lake Dr, Hamden, CT 06517Off Market
- $210,9002 bd1 ba1.1k sqft35 N Lake Dr #35, Hamden, CT 06517Off Market
- $265,9002 bd1 ba1.1k sqft35 N Lake Dr, Hamden, CT 06517Off Market
- $260,2002 bd1 ba1.1k sqft41 N Lake Dr, Hamden, CT 06517Off Market
- $155,0002 bd2 ba1.1k sqft33 N Lake Dr, Hamden, CT 06517Sold
- $168,0831 bd1 ba738 sqft66 N Lake Dr APT D1, Hamden, CT 06517Sold
- $300,0003 bd2 ba1.4k sqft64 N Lake Dr APT C2, Hamden, CT 06517Sold
Nearby schools
GreatSchools rating
- 8/10Spring Glen SchoolGrades: K-6Distance: 1.1 mi
- 5/10Hamden Middle SchoolGrades: 7-8Distance: 1.7 mi
- 4/10Hamden High SchoolGrades: 9-12Distance: 0.9 mi
Schools provided by the listing agent
- High: Hamden
Source: Smart MLS. This data may not be complete. We recommend contacting the local school district to confirm school assignments for this home.


Get pre-qualified for a loan
At Zillow Home Loans, we can pre-qualify you in as little as 5 minutes with no impact to your credit score.An equal housing lender. NMLS #10287.
Sell for more on Zillow
Get a Zillow Showcase℠ listing at no additional cost and you could sell for .
$261,200
2% more
+$5,224
With Zillow Showcase(estimated)
$266,424
- Connecticut
- New Haven County
- Hamden
- 06517
- 37 North Lake Drive Unit 37
Nearby cities
Nearby zip codes
Other Hamden Topics
