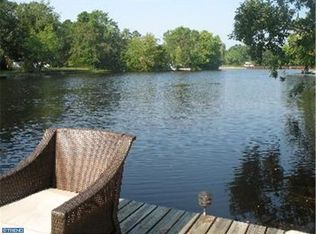
One of the area’s premier lake communities, featuring a guarded beach, playground, baseball field, tennis and pickleball courts, horseshoe pits, clubhouse, and year-round neighborhood events. This beautifully landscaped ranch offers 3 bedrooms and 2 full baths, with numerous upgrades throughout. The remodeled kitchen and bathrooms provide modern comfort, while the 3–4 season sunroom and two fireplaces create warm, inviting living spaces. Additional highlights include an oversized two-car garage, a spacious newer laundry room, and upgraded electrical and insulation. Step outside to enjoy the deck and private dock, offering spectacular views from one of the lake’s most desirable locations.
Sold for $930,000
$930,000
37 N Lakeside Dr W, Medford, NJ 08055
3beds
2,063sqft
Single Family Residence
Built in 1965
0.31 Acres Lot
$933,100 Zestimate®
$451/sqft
$3,443 Estimated rent
Home value
$933,100
$858,000 - $1.02M
$3,443/mo
Zestimate® history
Owner options
List your home for rent
$3,443/mo
Rent Zestimate®
Find your next renter with Zillow Rental Manager. Plus, with online applications, you can quickly screen prospective tenants – for free.
$3,443/mo
Rent Zestimate®
Refinance and save
$6,943/mo
Est. payment
Refinancing to a lower rate could help reduce your monthly payments and save thousands over the life of the loan.
$6,943/mo
Est. payment
Explore your selling options
Work with a Zillow partner agent
Leverage their expertise and Zillow's premium Showcase listings to get your home seen by more buyers.
Get startedList with your own agent
Get your home in front of millions of buyers by listing it on Zillow.
Learn how to do itSell it yourself
Take full control of how buyers see your home on Zillow by listing For Sale by Owner (FSBO).
List your homeWhat's special
Two fireplacesRemodeled kitchenPrivate dockOversized two-car garageUpgraded electrical and insulationSpectacular viewsBeautifully landscaped ranch
Zillow last checked:
Listing updated:
Listed by:
David Mahan 248-892-8416,
Weichert Realtors-Medford
Bought with:
Patty Crawford, 1752898
BHHS Fox & Roach-Medford
Source: Bright MLS,MLS#: NJBL2109722
Facts & features
Interior
Bedrooms & bathrooms
- Bedrooms: 3
- Bathrooms: 2
- Full bathrooms: 2
- Main level bathrooms: 2
- Main level bedrooms: 3
Basement
- Area: 0
Heating
- Forced Air, Natural Gas
Cooling
- Central Air, Electric
Appliances
- Included: Built-In Range, Disposal, Dryer, Microwave, Oven/Range - Gas, Refrigerator, Washer, Water Heater, Gas Water Heater
- Laundry: Has Laundry, Main Level
Features
- Attic, Ceiling Fan(s), Combination Dining/Living
- Flooring: Carpet, Ceramic Tile, Hardwood, Wood
- Has basement: No
- Number of fireplaces: 2
- Fireplace features: Brick, Free Standing, Gas/Propane, Wood Burning
Interior area
- Total structure area: 2,063
- Total interior livable area: 2,063 sqft
- Finished area above ground: 2,063
- Finished area below ground: 0
Property
Parking
- Total spaces: 2
- Parking features: Storage, Asphalt, Attached, Driveway, Off Street
- Attached garage spaces: 2
- Has uncovered spaces: Yes
Accessibility
- Accessibility features: None
Features
- Levels: One
- Stories: 1
- Exterior features: Lawn Sprinkler, Underground Lawn Sprinkler
- Pool features: None
- Has view: Yes
- View description: Lake
- Has water view: Yes
- Water view: Lake
- Waterfront features: Private Dock Site, Lake
- Body of water: Birchwood Lake
- Frontage length: Water Frontage Ft: 95
Lot
- Size: 0.31 Acres
- Features: Level, Unknown Soil Type
Details
- Additional structures: Above Grade, Below Grade
- Parcel number: 200310300019
- Zoning: GD
- Special conditions: Standard
- Other equipment: None
Construction
Type & style
- Home type: SingleFamily
- Architectural style: Ranch/Rambler
- Property subtype: Single Family Residence
Materials
- Frame
- Foundation: Crawl Space
- Roof: Architectural Shingle
Condition
- Excellent,Good
- New construction: No
- Year built: 1965
Utilities & green energy
- Electric: 200+ Amp Service
- Sewer: Public Septic
- Water: Private
- Utilities for property: Cable Available, Electricity Available, Natural Gas Available
Community & HOA
Community
- Security: Fire Sprinkler System
- Subdivision: Birchwood Lakes
HOA
- Has HOA: Yes
- Amenities included: Baseball Field, Basketball Court, Beach Access, Tennis Court(s), Clubhouse, Lake
- Services included: Common Area Maintenance
- HOA fee: $380 annually
- HOA name: BIRCHWOOD LAKES COLONY CLUB
Location
- Region: Medford
- Municipality: MEDFORD TWP
Financial & listing details
- Price per square foot: $451/sqft
- Tax assessed value: $349,800
- Annual tax amount: $13,131
- Date on market: 4/16/2026
- Listing agreement: Exclusive Right To Sell
- Listing terms: Cash,Conventional,VA Loan
- Inclusions: Washer, Dryer, Refrigerator, Garage Shelving
- Ownership: Fee Simple
Price history
| Date | Event | Price |
|---|---|---|
| 6/3/2026 | Sold | $930,000+0.5%$451/sqft |
Source:  Bright MLS #NJBL2109722 Report a problem Bright MLS #NJBL2109722 Report a problem | ||
| 4/23/2026 | Pending sale | $925,000$448/sqft |
Source: Bright MLS #NJBL2109722 Report a problem | ||
| 4/20/2026 | Contingent | $925,000$448/sqft |
Source: Bright MLS #NJBL2109722 Report a problem | ||
| 4/16/2026 | Listed for sale | $925,000+160.6%$448/sqft |
Source: Bright MLS #NJBL2109722 Report a problem | ||
| 7/9/2003 | Sold | $355,000$172/sqft |
Source: Public Record Report a problem | ||
Public tax history
| Year | Property taxes | Tax assessment |
|---|---|---|
| 2025 | $12,414 +7% | $349,800 |
| 2024 | $11,606 | $349,800 |
| 2023 | -- | $349,800 |
| 2022 | $11,369 +0.6% | $349,800 |
| 2021 | $11,306 +2% | $349,800 |
| 2020 | $11,085 +1.4% | $349,800 |
| 2019 | $10,931 +0.7% | $349,800 |
| 2018 | $10,851 +0.3% | $349,800 |
| 2017 | $10,816 +1.5% | $349,800 |
| 2016 | $10,655 +3.1% | $349,800 |
| 2015 | $10,330 +3.4% | $349,800 |
| 2014 | $9,990 +3.6% | $349,800 |
| 2013 | $9,647 +34.9% | $349,800 |
| 2012 | $7,152 +1.4% | $349,800 +118.6% |
| 2011 | $7,051 +2.3% | $160,000 |
| 2010 | $6,893 +0.7% | $160,000 |
| 2009 | $6,843 -0.8% | $160,000 |
| 2008 | $6,896 +3.6% | $160,000 |
| 2007 | $6,658 +5.4% | $160,000 |
| 2006 | $6,318 -1.4% | $160,000 |
| 2005 | $6,411 +8% | $160,000 -4.9% |
| 2004 | $5,938 | $168,300 |
| 2003 | -- | $168,300 |
| 2002 | -- | $168,300 |
| 2001 | -- | $168,300 |
Find assessor info on the county website
Neighborhood: 08055
Nearby homes
- $589,800-- bd-- ba1.7k sqft39 N Lakeside Dr W, Medford, NJ 08055Off Market
- $608,000-- bd-- ba1.8k sqft35 N Lakeside Dr W, Medford, NJ 08055Off Market
- $775,0003 bd2 ba1.8k sqft41 N Lakeside Dr W, Medford, NJ 08055Off Market
- $490,500-- bd-- ba1.4k sqft36 N Lakeside Dr W, Medford, NJ 08055Off Market
- $465,300-- bd-- ba1.9k sqft34 N Lakeside Dr W, Medford, NJ 08055Off Market
- $410,800-- bd-- ba1.5k sqft32 N Lakeside Dr W, Medford, NJ 08055Off Market
- $646,700-- bd-- ba1.8k sqft43 N Lakeside Dr W, Medford, NJ 08055Off Market
- $1,177,7004 bd3 ba3.1k sqft31 N Lakeside Dr W, Medford, NJ 08055Off Market
Nearby schools
GreatSchools rating
- 7/10Haines Memorial 6thgr CenterGrades: 6Distance: 1.4 mi
- 7/10Shawnee High SchoolGrades: 9-12Distance: 2.9 mi
- 5/10Medford Township Memorial SchoolGrades: PK,7-8Distance: 1.3 mi
Schools provided by the listing agent
- Elementary: Milton H. Allen E.s.
- Middle: Medford Township Memorial
- High: Shawnee H.s.
- District: Medford Township Public Schools
Source: Bright MLS. This data may not be complete. We recommend contacting the local school district to confirm school assignments for this home.
Get a cash offer in 3 minutes
Find out how much your home could sell for in as little as 3 minutes with a no-obligation cash offer.
Estimated market value
$933,100
Get a cash offer in 3 minutes
Find out how much your home could sell for in as little as 3 minutes with a no-obligation cash offer.
Estimated market value
$933,100
- New Jersey
- Burlington County
- Medford Township
- 08055
- 37 N Lakeside Dr W
Nearby cities
Nearby zip codes
Other Medford Township Topics
- Apartments for Rent in 08055
- Houses for Sale in 08055
- Houses for Rent in 08055
- 08055 Real Estate
- Medford Township Condos
- Houses for Sale in Medford Township
- Newest Listings in Medford Township
- Medford Township Home Values
- Medford Township Real Estate Agents
- Medford Township Refinance
- Medford Township Mortgage Rates
