Skip main navigation
Sold for $380,000
  • $380,000

    37 N Lime St, Lancaster, PA 17602

    3beds
    1,587sqft
    Single Family Residence
    Built in 1855
    1,742 Square Feet Lot
    $391,000 Zestimate®
    $239/sqft
    $2,227 Estimated rent

    Home value

    $391,000

    $371,000 - $414,000

    $2,227/mo

    Zestimate® history
    Loading
    Loading...

    Owner options

    List your home for rent

    $2,227/mo

    Rent Zestimate®

    Find your next renter with Zillow Rental Manager. Plus, with online applications, you can quickly screen prospective tenants – for free.

    Learn more

    $2,227/mo

    Rent Zestimate®

    Refinance and save

    $2,403/mo

    Est. payment

    Refinancing to a lower rate could help reduce your monthly payments and save thousands over the life of the loan.

    See today's rates

    $2,403/mo

    Est. payment

    Explore your selling options

    Work with a Zillow partner agent

    Leverage their expertise and Zillow's premium Showcase listings to get your home seen by more buyers.

    Get started

    List with your own agent

    Get your home in front of millions of buyers by listing it on Zillow.

    Learn how to do it

    Sell it yourself

    Take full control of how buyers see your home on Zillow by listing For Sale by Owner (FSBO).

    List your home

    What's special

    Wood-burning fireplaceWrought iron fenceOff-street parkingLush gardensMature locust treePaver patioBreakfast bar
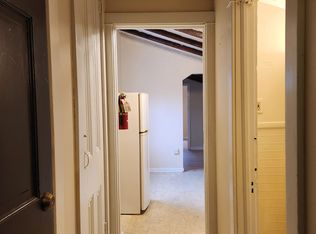
    Lovely Brick Colonial Just Steps from Penn Square and Central Market Positioned in the desirable Musser Park neighborhood, this lovely brick colonial offers the perfect blend of historic charm and modern updates. Only 3 blocks from Penn Square and Central Market, enjoy convenient city living with a welcoming, garden-lined retreat with off-street parking. A wrought iron fence frames the front entrance, providing both privacy and curb appeal, while a breezeway aside leads to the backyard garden with paver patio and parking area. Inside, hardwood floors and exposed wood beams set a warm tone. The living and dining areas are complemented by a modern kitchen featuring stainless steel appliances, granite counters, a breakfast bar and a pantry. A true gem with a City rarity: a wood-burning fireplace in the living room. The convenient powder room is highlighted by a copper vessel sink on a granite counter. The main level flows seamlessly for entertaining, while the second floor offers 2 bedrooms, a full bath between them and a convenient laundry. The third floor presents a versatile bedroom or office with its own half bath. Outside enjoy lush gardens filled with perennials, hostas, tons of tulips, mature Locust tree and window flower boxes. Enjoy a serene retreat with a shaded backyard complete with paver patio (2021) perfect for relaxing or entertaining. Additional features include two easements on adjoining properties that provide both a breezeway from sidewalk to the backyard and a driveway to the parking pad behind the house (2 car). With a basement for storage, well-maintained interiors and blinds/shades throughout for privacy, this beautiful home is move-in ready. This home is a rare opportunity to enjoy city convenience, historic character and beautiful outdoor spaces all in one much-desired location. Relax knowing the home’s premium systems have been carefully maintained or replaced: electric service box (200 amp) with surge protection; new HVAC (both furnace and AC); newer water heater and more - see list of improvements, inclusions, virtual tour video. Don’t miss the opportunity to make this beloved city home yours for the winter holidays!

    Zillow last checked:

    Listing updated:

    Listed by:

    Debra Burke 717-823-8488,

    Keller Williams Elite

    Bought with:

    Yvette Sanabria, RS367958

    Keller Williams Elite

    Source: Bright MLS,MLS#: PALA2078492MLS Logo

    Facts & features

    Interior

    Bedrooms & bathrooms
    • Bedrooms: 3
    • Bathrooms: 3
    • Full bathrooms: 1
    • 1/2 bathrooms: 2
    • Main level bathrooms: 1
    Bedroom 1
    • Features: Flooring - Carpet
    • Level: Upper
    • Area: 195 Square Feet
    • Dimensions: 15 x 13
    Bedroom 2
    • Features: Flooring - Carpet
    • Level: Upper
    • Area: 154 Square Feet
    • Dimensions: 11 x 14
    Bedroom 3
    • Features: Flooring - HardWood
    • Level: Upper
    • Area: 180 Square Feet
    • Dimensions: 15 x 12
    Bathroom 1
    • Features: Bathroom - Tub Shower, Flooring - Ceramic Tile
    • Level: Upper
    • Area: 44 Square Feet
    • Dimensions: 4 x 11
    Basement
    • Level: Lower
    • Area: 285 Square Feet
    • Dimensions: 15 x 19
    Dining room
    • Features: Flooring - HardWood
    • Level: Main
    • Area: 154 Square Feet
    • Dimensions: 11 x 14
    Half bath
    • Features: Flooring - HardWood
    • Level: Main
    • Area: 30 Square Feet
    • Dimensions: 5 x 6
    Half bath
    • Level: Upper
    • Area: 12 Square Feet
    • Dimensions: 2 x 6
    Kitchen
    • Features: Granite Counters, Breakfast Bar, Flooring - Vinyl, Basement - Partially Finished
    • Level: Main
    • Area: 90 Square Feet
    • Dimensions: 10 x 9
    Living room
    • Features: Flooring - HardWood
    • Level: Main
    • Area: 285 Square Feet
    • Dimensions: 15 x 19
    Heating
    • Forced Air, Natural Gas
    Cooling
    • Central Air, Electric
    Appliances
    • Included: Gas Water Heater
    Features
    • Flooring: Hardwood, Vinyl, Carpet
    • Basement: Partial
    • Number of fireplaces: 1
    Interior area
    • Total structure area: 1,587
    • Total interior livable area: 1,587 sqft
    • Finished area above ground: 1,587
    • Finished area below ground: 0

    Property

    Parking
    • Total spaces: 1
    • Parking features: Paved, Off Street
    Accessibility
    • Accessibility features: 2+ Access Exits
    Features
    • Levels: Three
    • Stories: 3
    • Pool features: None
    Lot
    • Size: 1,742 sqft
    Details
    • Additional structures: Above Grade, Below Grade
    • Parcel number: 3321282700000
    • Zoning: R4
    • Special conditions: Standard

    Construction

    Type & style
    • Home type: SingleFamily
    • Architectural style: Colonial
    • Property subtype: Single Family Residence
    Materials
    • Brick, Masonry
    • Foundation: Permanent
    Condition
    • New construction: No
    • Year built: 1855

    Utilities & green energy

    • Sewer: Public Sewer
    • Water: Public

    Community & neighborhood

    Location
    • Region: Lancaster
    • Subdivision: Musser Park
    • Municipality: LANCASTER CITY

    Other

    Other facts
    • Listing agreement: Exclusive Right To Sell
    • Listing terms: Cash,Conventional
    • Ownership: Fee Simple

    Price history

    DateEventPrice
    12/1/2025Sold$380,000+4.1%$239/sqft
    Source: Bright MLS #PALA2078492 Report a problem
    11/20/2025Pending sale$365,000$230/sqft
    Source: Bright MLS #PALA2078492 Report a problem
    11/6/2025Contingent$365,000$230/sqft
    Source: Bright MLS #PALA2078492 Report a problem
    10/31/2025Listed for sale$365,000+35.2%$230/sqft
    Source: Bright MLS #PALA2078492 Report a problem
    12/3/2018Sold$270,000-1.8%$170/sqft
    Source: BHHS Homesale Realty #1010014640_17602 Report a problem
    11/6/2018Pending sale$274,900$173/sqft
    Source: Berkshire Hathaway HomeServices Homesale Realty #1010014640 Report a problem
    10/29/2018Listed for sale$274,900+71.8%$173/sqft
    Source: Berkshire Hathaway HomeServices Homesale Realty #1010014640 Report a problem
    11/9/2017Listing removed$159,999$101/sqft
    Source: Keller Williams Elite #271515 Report a problem
    10/18/2017Listed for sale$159,999-37.2%$101/sqft
    Source: Keller Williams Elite #271515 Report a problem
    11/14/2016Listing removed$254,900$161/sqft
    Source: Berkshire Hathaway HomeServices Homesale Realty #253053 Report a problem
    7/19/2016Listed for sale$254,900+88.8%$161/sqft
    Source: Berkshire Hathaway HomeServices Homesale Realty #253053 Report a problem
    10/15/2013Sold$135,000-9.7%$85/sqft
    Source: Public Record Report a problem
    8/27/2013Listed for sale$149,500$94/sqft
    Source: Prudential Homesale Srvs Group #211382 Report a problem

    Public tax history

    YearProperty taxesTax assessment
    2025$7,834 +1.1%$195,900
    2024$7,752 +1.7%$195,900
    2023$7,621 +4.3%$195,900
    2022$7,304 $195,900
    2021$7,304 +1180.8%$195,900
    2020$570 -91.9%$195,900
    2019$7,040 +1134.6%$195,900
    2018$570 -86.9%$195,900 +106.9%
    2017$4,350 +0.9%$94,700
    2016$4,310 +14.6%$94,700
    2015$3,761 $94,700
    2014$3,761 $94,700
    2013-- $94,700
    2012-- $94,700
    2011-- $94,700
    2010-- $94,700
    2009-- $94,700
    2007-- $94,700
    2006-- $94,700
    2005-- $94,700 +8%
    2004-- $87,700
    2003-- $87,700
    2002-- $87,700
    2000-- $87,700

    Find assessor info on the county website

    Neighborhood: Musser Park

    Nearby schools

    GreatSchools rating
    Schools provided by the listing agent
    • District: School District Of Lancaster

    Source: Bright MLS. This data may not be complete. We recommend contacting the local school district to confirm school assignments for this home.

    Get pre-qualified for a loan
    At Zillow Home Loans, we can pre-qualify you in as little as 5 minutes with no impact to your credit score.

    An equal housing lender. NMLS #10287.

    Sell for more on Zillow
    Get a Zillow Showcase℠ listing at no additional cost and you could sell for .
    $391,000
    2% more
    +$7,820
    With Zillow Showcase(estimated)
    $398,820