Step into the charm and character of this well maintained mid-1800s home, offering four levels of truly exceptional living space in the heart of Union Bridge. With generous room sizes, abundant storage, and flexible living areas, this home offers endless possibilities for today's lifestyle. Officially featuring 4 bedrooms and 2 full baths, the home's versatile floor plan includes several additional rooms that could easily serve as a 5th bedroom, home office, hobby room, or playroom, making it an excellent option for multi-generational living and extra storage space. One of the home's most surprising features is the basement, a rarity for a home of this era. You'll find one of the cleanest and most well-maintained basements around, complete with a professionally parged stone foundation by a skilled stone mason, concrete floors, and wiring for a generator, offering both peace of mind and exceptional storage. The real showstopper awaits at the top of the home. A full staircase leads to an expansive attic ready to become whatever your heart desires—an art studio, home gym, game room, additional living space, or private retreat. While this home has benefited from thoughtful updates over the years, there's still room to add your own personal style and finishing touches. If you've been searching for a home filled with character, incredible space, and unlimited potential, this is one you won't want to miss. Check out the back yard, front porch, large wrap deck, carport, oversized 1 car garage (w/ electric and concrete floor) for off-street parking. Must see !
Sold for $318,000
$318,000
37 N Main St, Union Bridge, MD 21791
4beds
1,862sqft
Single Family Residence
Built in 1850
8,030 Square Feet Lot
$318,700 Zestimate®
$171/sqft
$2,527 Estimated rent
Home value
$318,700
$303,000 - $335,000
$2,527/mo
Zestimate® history
Owner options
List your home for rent
$2,527/mo
Rent Zestimate®
Find your next renter with Zillow Rental Manager. Plus, with online applications, you can quickly screen prospective tenants – for free.
$2,527/mo
Rent Zestimate®
Refinance and save
$2,083/mo
Est. payment
Refinancing to a lower rate could help reduce your monthly payments and save thousands over the life of the loan.
$2,083/mo
Est. payment
Explore your selling options
Work with a Zillow partner agent
Leverage their expertise and Zillow's premium Showcase listings to get your home seen by more buyers.
Get startedList with your own agent
Get your home in front of millions of buyers by listing it on Zillow.
Learn how to do itSell it yourself
Take full control of how buyers see your home on Zillow by listing For Sale by Owner (FSBO).
List your homeWhat's special
Professionally parged stone foundationAbundant storageWiring for a generatorGenerous room sizesLarge wrap deckOff-street parkingFront porch
Zillow last checked:
Listing updated:
Listed by:
Melissa Divers-Reed 443-871-8562,
RE/MAX Solutions
Bought with:
Erin Caspar, 663535
LPT Realty, LLC
Source: Bright MLS,MLS#: MDCR2035924
Facts & features
Interior
Bedrooms & bathrooms
- Bedrooms: 4
- Bathrooms: 2
- Full bathrooms: 2
- Main level bathrooms: 1
Rooms
- Room types: Living Room, Bedroom 2, Bedroom 3, Bedroom 4, Kitchen, Family Room, Den, Basement, Bedroom 1, Attic, Full Bath
Bedroom 1
- Features: Flooring - Carpet
- Level: Upper
Bedroom 2
- Features: Flooring - Carpet
- Level: Upper
Bedroom 3
- Features: Flooring - Carpet
- Level: Upper
Bedroom 4
- Features: Flooring - Carpet
- Level: Upper
Other
- Level: Upper
Basement
- Level: Lower
Den
- Level: Main
Family room
- Level: Main
Other
- Features: Flooring - Vinyl
- Level: Upper
Other
- Level: Main
Kitchen
- Features: Dining Area
- Level: Main
Living room
- Level: Main
Heating
- Radiant, Baseboard, Oil
Cooling
- Window Unit(s), Electric
Appliances
- Included: Electric Water Heater, Water Heater
- Laundry: Main Level, Hookup
Features
- Attic, Combination Kitchen/Dining, Kitchen Island
- Basement: Other
- Has fireplace: No
Interior area
- Total structure area: 2,884
- Total interior livable area: 1,862 sqft
- Finished area above ground: 1,862
- Finished area below ground: 0
Property
Parking
- Total spaces: 3
- Parking features: Garage Faces Front, Oversized, Crushed Stone, Detached, Detached Carport, Off Street
- Garage spaces: 1
- Carport spaces: 1
- Covered spaces: 2
Accessibility
- Accessibility features: None
Features
- Levels: Four
- Stories: 4
- Patio & porch: Deck, Porch
- Pool features: None
Lot
- Size: 8,030 Square Feet
- Features: Cleared, Rear Yard
Details
- Additional structures: Above Grade, Below Grade
- Parcel number: 0712005857
- Zoning: BL
- Special conditions: Standard
Construction
Type & style
- Home type: SingleFamily
- Architectural style: Traditional,Colonial
- Property subtype: Single Family Residence
Materials
- Aluminum Siding
- Foundation: Stone, Other
- Roof: Metal
Condition
- Good
- New construction: No
- Year built: 1850
- Major remodel year: 2002
Utilities & green energy
- Electric: 200+ Amp Service
- Sewer: Public Sewer
- Water: Public
Community & HOA
Community
- Subdivision: None Available
HOA
- Has HOA: No
Location
- Region: Union Bridge
- Municipality: Union Bridge
Financial & listing details
- Price per square foot: $171/sqft
- Tax assessed value: $158,400
- Annual tax amount: $2,257
- Date on market: 7/1/2026
- Listing agreement: Exclusive Right To Sell
- Inclusions: Kitchen Refrigerator, One Additional Refrigerator, Counter Microwave, Exhaust Fan, Dishwasher, Electric Range
- Exclusions: Freezer And One Additional Refrigerator
- Ownership: Fee Simple
Price history
| Date | Event | Price |
|---|---|---|
| 7/27/2026 | Sold | $318,000-3.3%$171/sqft |
Source:  Bright MLS #MDCR2035924 Report a problem Bright MLS #MDCR2035924 Report a problem | ||
| 7/8/2026 | Pending sale | $329,000$177/sqft |
Source: Bright MLS #MDCR2035924 Report a problem | ||
| 7/1/2026 | Listed for sale | $329,000$177/sqft |
Source: Bright MLS #MDCR2035924 Report a problem | ||
Public tax history
| Year | Property taxes | Tax assessment |
|---|---|---|
| 2026 | $737 +174.7% | $25,000 +36.9% |
| 2025 | $268 +57.3% | $18,267 +58.4% |
| 2024 | $171 +140.3% | $11,533 +140.3% |
| 2023 | $71 +2.1% | $4,800 |
| 2022 | $70 +2.2% | $4,800 +4.3% |
| 2021 | $68 +2.2% | $4,600 +2.2% |
| 2020 | $67 | $4,500 |
| 2019 | $67 +220.3% | $4,500 |
| 2018 | $21 +27.7% | $4,500 +309.1% |
| 2017 | $16 | $1,100 |
| 2016 | -- | $1,100 |
| 2015 | -- | $1,100 |
| 2014 | -- | $1,100 |
| 2013 | -- | $1,100 |
| 2012 | -- | $1,100 -3.5% |
| 2011 | -- | $1,140 |
| 2010 | -- | $1,140 |
| 2009 | -- | $1,140 |
| 2008 | -- | $1,140 |
| 2007 | -- | $1,140 |
| 2006 | -- | $1,140 |
| 2005 | -- | $1,140 |
| 2004 | -- | $1,140 |
| 2003 | -- | $1,140 |
| 2002 | -- | $1,140 |
| 2001 | -- | $1,140 |
Find assessor info on the county website
Neighborhood: 21791
Nearby homes
- $318,000-- bd2 ba1.8k sqft37 N Main St, Union Bridge, MD 21791Sold
- $--2 bd1 ba-- sqft1 E Elger St, Union Bridge, MD 21791Off Market
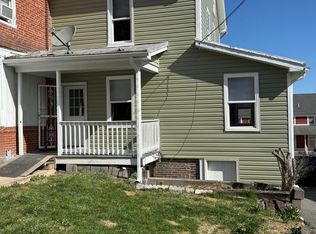
- $--2 bd1 ba-- sqft1 E Elger St #2, Union Bridge, MD 21791Off Market
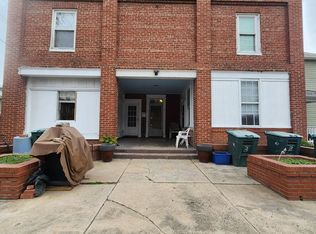
- $329,600-- bd-- ba4.1k sqft33 N Main St, Union Bridge, MD 21791Off Market
- $167,200-- bd1 ba1.7k sqft43 N Main St, Union Bridge, MD 21791Off Market
- $--1 bd1 ba800 sqft3 E Elger St #2, Union Bridge, MD 21791Off Market
- $--1 bd1 ba700 sqft3 E Elger St #C, Union Bridge, MD 21791Off Market
- $--1 bd1 ba650 sqft3 E Elger St #D, Union Bridge, MD 21791Off Market
Nearby schools
GreatSchools rating
- 6/10Elmer A. Wolfe Elementary SchoolGrades: PK-5Distance: 0.5 mi
- 7/10Northwest Middle SchoolGrades: 6-8Distance: 5.7 mi
- 8/10Francis Scott Key High SchoolGrades: 9-12Distance: 2.8 mi
Schools provided by the listing agent
- District: Carroll County Public Schools
Source: Bright MLS. This data may not be complete. We recommend contacting the local school district to confirm school assignments for this home.
Get a cash offer in 3 minutes
Find out how much your home could sell for in as little as 3 minutes with a no-obligation cash offer.
Estimated market value
$318,700
Get a cash offer in 3 minutes
Find out how much your home could sell for in as little as 3 minutes with a no-obligation cash offer.
Estimated market value
$318,700
- Maryland
- Carroll County
- Union Bridge
- 21791
- 37 N Main St
