Skip main navigation
Sold for $404,000
  • $404,000

    37 N Woodward Ave, Wilmington, DE 19805

    3beds
    1,500sqft
    Single Family Residence
    Built in 2014
    7,405 Square Feet Lot
    $329,500 Zestimate®
    $269/sqft
    $2,316 Estimated rent

    Home value

    $329,500

    $300,000 - $362,000

    $2,316/mo

    Zestimate® history
    Loading
    Loading...

    Owner options

    List your home for rent

    $2,316/mo

    Rent Zestimate®

    Find your next renter with Zillow Rental Manager. Plus, with online applications, you can quickly screen prospective tenants – for free.

    Learn more

    $2,316/mo

    Rent Zestimate®

    Refinance and save

    $1,937/mo

    Est. payment

    Refinancing to a lower rate could help reduce your monthly payments and save thousands over the life of the loan.

    See today's rates

    $1,937/mo

    Est. payment

    Explore your selling options

    Work with a Zillow partner agent

    Leverage their expertise and Zillow's premium Showcase listings to get your home seen by more buyers.

    Get started

    List with your own agent

    Get your home in front of millions of buyers by listing it on Zillow.

    Learn how to do it

    Sell it yourself

    Take full control of how buyers see your home on Zillow by listing For Sale by Owner (FSBO).

    List your home

    What's special

    Home gymRefinished hardwood floorsUpdated bathsBeautifully maintained lotOutdoor gatheringsFull basementCozy family room
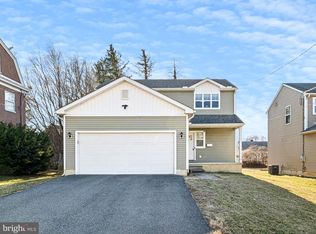
    Only a job change makes this home available. Sellers have done so much in just the short time that they've been here including refinished hardwood floors, new carpet and paint throughout, beautifully remodeled pantry and laundry room, new kitchen countertops, updated baths, and much more. This is an exquisite Colonial-style residence offering a perfect blend of modern luxury and timeless elegance. Built in 2014, this detached home boasts a generous 1,500 square feet of thoughtfully designed living space, ideal for creating cherished memories. Step inside to discover a warm and inviting atmosphere, where every detail has been meticulously crafted for comfort and style. The spacious layout includes three well-appointed bedrooms and two and a half bathrooms, providing plenty of room for relaxation and privacy. The full basement offers endless possibilities, whether you envision a cozy family room, a home gym, or a creative space tailored to your lifestyle. The attached two-car garage, complete with a garage door opener, ensures that your vehicles are protected from the elements while providing additional storage options. Outside, the property is framed by a beautifully maintained lot, offering a perfect canvas for outdoor gatherings or quiet evenings under the stars. This residence is not just a house; it's a lifestyle. Enjoy the tranquility of suburban living while being just moments away from local amenities and parks. Experience the perfect balance of luxury and comfort in this stunning home, where every day feels like a retreat. Don't delay in making your appointment to see this beautiful home. I don't expect it to last long.

    Zillow last checked:

    Listing updated:

    Listed by:

    Rob Watson 302-545-5226,

    RE/MAX Elite

    Bought with:

    Cristina Tlaseca, RS-0023273

    Madison Real Estate Inc. DBA MRE Residential Inc.

    Source: Bright MLS,MLS#: DENC2091292MLS Logo

    Facts & features

    Interior

    Bedrooms & bathrooms
    • Bedrooms: 3
    • Bathrooms: 3
    • Full bathrooms: 2
    • 1/2 bathrooms: 1
    • Main level bathrooms: 1
    Rooms
    • Room types: Bedroom 2, Bedroom 3, Kitchen, Bedroom 1, Great Room, Laundry, Bathroom 1, Bathroom 2, Half Bath
    Bedroom 1
    • Level: Upper
    Bedroom 2
    • Level: Upper
    Bedroom 3
    • Level: Upper
    Bathroom 1
    • Level: Upper
    Bathroom 2
    • Level: Upper
    Great room
    • Level: Main
    Half bath
    • Level: Main
    Kitchen
    • Level: Main
    Laundry
    • Level: Main
    Heating
    • Forced Air, Natural Gas
    Cooling
    • Central Air, Electric
    Appliances
    • Included: Microwave, Built-In Range, Dryer, Washer, Refrigerator, Electric Water Heater
    • Laundry: Laundry Room
    Features
    • Basement: Full
    • Has fireplace: No
    Interior area
    • Total structure area: 1,500
    • Total interior livable area: 1,500 sqft
    • Finished area above ground: 1,500

    Property

    Parking
    • Total spaces: 2
    • Parking features: Built In, Garage Faces Front, Garage Door Opener, Asphalt, Attached
    • Attached garage spaces: 2
    • Has uncovered spaces: Yes
    Accessibility
    • Accessibility features: None
    Features
    • Levels: Two
    • Stories: 2
    • Pool features: None
    Lot
    • Size: 7,405 Square Feet
    Details
    • Additional structures: Above Grade
    • Parcel number: 07038.10450
    • Zoning: NC5
    • Special conditions: Standard
    • Other equipment: None

    Construction

    Type & style
    • Home type: SingleFamily
    • Architectural style: Colonial
    • Property subtype: Single Family Residence
    Materials
    • Vinyl Siding
    • Foundation: Concrete Perimeter
    Condition
    • New construction: No
    • Year built: 2014

    Utilities & green energy

    • Sewer: Public Sewer
    • Water: Public

    Community & HOA

    Community
    • Subdivision: Roselle
    HOA
    • Has HOA: No
    Location
    • Region: Wilmington

    Financial & listing details

    • Price per square foot: $269/sqft
    • Tax assessed value: $393,700
    • Annual tax amount: $3,522
    • Date on market: 10/16/2025
    • Listing agreement: Exclusive Right To Sell
    • Listing terms: Cash,Conventional,FHA,VA Loan
    • Inclusions: Washer, Dryer, Refrigerator, Tv Bracket In Primary Bedroom, Window Treatments, And Attached Shelves In Kitchen / Dining Area
    • Exclusions: Personal Property, Tv & Bracket In Living Room, Tv In Primary Bedroom, Portable Ice Maker, & Freezer
    • Ownership: Fee Simple

    Price history

    DateEventPrice
    11/20/2025Sold$404,000-1.4%$269/sqft
    Source: Bright MLS #DENC2091292 Report a problem
    10/20/2025Contingent$409,900$273/sqft
    Source: Bright MLS #DENC2091292 Report a problem
    10/16/2025Listed for sale$409,900+7.9%$273/sqft
    Source: Bright MLS #DENC2091292 Report a problem
    7/26/2024Sold$380,000+5.8%$253/sqft
    Source: Bright MLS #DENC2063650 Report a problem
    6/25/2024Pending sale$359,000$239/sqft
    Source: Bright MLS #DENC2063650 Report a problem
    6/24/2024Listed for sale$359,000$239/sqft
    Source: Bright MLS #DENC2063650 Report a problem

    Public tax history

    YearProperty taxesTax assessment
    2025-- $393,700 +510.4%
    2024$2,447 +13%$64,500
    2023$2,166 -0.6%$64,500
    2022$2,180 +0.1%$64,500
    2021$2,179 -0.3%$64,500
    2020$2,184 +0.3%$64,500
    2019$2,179 +3.1%$64,500
    2017$2,114 +4.8%$64,500
    2016$2,018 $64,500
    2015$2,018 +6.6%$64,500 +771.6%
    2014$1,892 $7,400
    2013-- --
    Find assessor info on the county website

    Neighborhood: 19805

    Nearby schools

    GreatSchools rating
    Schools provided by the listing agent
    • District: Red Clay Consolidated

    Source: Bright MLS. This data may not be complete. We recommend contacting the local school district to confirm school assignments for this home.

    Get a cash offer in 3 minutes
    Find out how much your home could sell for in as little as 3 minutes with a no-obligation cash offer.
    Estimated market value
    $329,500
    Get a cash offer in 3 minutes
    Find out how much your home could sell for in as little as 3 minutes with a no-obligation cash offer.
    Estimated market value
    $329,500