Skip main navigation
Sold for $700,000
  • $700,000

    37 Natures View Circle, Pawleys Island, SC 29585

    3beds
    2,290sqft
    Single Family Residence
    Built in 2001
    4,356 Square Feet Lot
    $726,100 Zestimate®
    $306/sqft
    $2,398 Estimated rent

    Home value

    $726,100

    $683,000 - $777,000

    $2,398/mo

    Zestimate® history
    Loading
    Loading...

    Owner options

    List your home for rent

    $2,398/mo

    Rent Zestimate®

    Find your next renter with Zillow Rental Manager. Plus, with online applications, you can quickly screen prospective tenants – for free.

    Learn more

    $2,398/mo

    Rent Zestimate®

    Refinance and save

    $4,411/mo

    Est. payment

    Refinancing to a lower rate could help reduce your monthly payments and save thousands over the life of the loan.

    See today's rates

    $4,411/mo

    Est. payment

    Explore your selling options

    Work with a Zillow partner agent

    Leverage their expertise and Zillow's premium Showcase listings to get your home seen by more buyers.

    Get started

    List with your own agent

    Get your home in front of millions of buyers by listing it on Zillow.

    Learn how to do it

    Sell it yourself

    Take full control of how buyers see your home on Zillow by listing For Sale by Owner (FSBO).

    List your home

    What's special

    Swimming poolKing-size bedWaterfront homeWet barPlantation shuttersGranite countertopsPrivate gated community
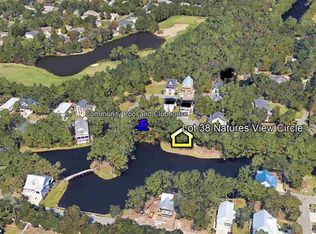
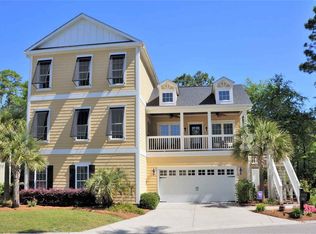
    This waterfront home in The Bays at Litchfield sounds like a fantastic opportunity for those seeking a blend of luxury living and natural beauty. Situated on a lovely serene lake in the private gated community The Bays at Litchfield, offers exclusivity and security. The home is relatively new ensuring modern construction and amenities enhancing the overall living experience in this very welcoming community. Bookclubs, recreational activities, swimming pool, fishing, nearby beaches all add to the lifestyle of this home and community. The ground floor features a spacious living area with a wet bar, ideal for entertaining guests. It also includes two bedrooms and one bathroom. Sliding glass doors provide access to the ground floor patio, perfect for outdoor entertaining or fishing in the stocked pond. The upstairs boasts an open floor plan with ample living and dining space. The kitchen is equipped with stainless steel appliances, granite countertops, plenty of cabinets, and a pantry for storage. Additionally, the kitchen has an easy flow making for quick prep and cleaning as you wash dishes in the sink overlooking the pond view. The oversized porch off the main living area offers stunning views, making it an ideal spot to relax and enjoy nature or entertain guests providing ideal privacy. The owner's suite is spacious, accommodating a king-size bed and a large bathroom with a shower and a private owners deck welcoming indoor and outdoor living. Plantation shutters provide privacy throughout the bedrooms along with ample storage space in a large closet on main living floor. A buried propane tank is installed for the tankless hot water system and can be utilized for other appliances. HOAs are minimal and provide many features for low maintenance living. Restaurants, grocery shopping, and Litchfield Beach are just a short golf cart ride away, offering convenience and access to amenities. Overall, this waterfront home offers a blend of luxury, comfort, and convenience, making it an attractive first or second home for any buyers desiring to secure their seaside dream location. Long Term rentals allowed is an added feature.

    Zillow last checked:

    Listing updated:

    Listed by:

    Christy C Whitlock 843-318-9609,

    The Litchfield Company RE PI

    Bought with:

    Christy C Whitlock, 100961

    The Litchfield Company RE PI

    Source: CCAR,MLS#: 2405282MLS Logo

    Facts & features

    Interior

    Bedrooms & bathrooms
    • Bedrooms: 3
    • Bathrooms: 3
    • Full bathrooms: 2
    • 1/2 bathrooms: 1
    Rooms
    • Room types: Bonus Room
    Primary bedroom
    • Features: Ceiling Fan(s), Walk-In Closet(s)
    • Level: Second
    Primary bedroom
    • Dimensions: SEE PLANS
    Bedroom 1
    • Level: First
    Bedroom 1
    • Dimensions: SEE PLANS
    Bedroom 2
    • Level: First
    Bedroom 2
    • Dimensions: SEE PLANS
    Primary bathroom
    • Features: Dual Sinks, Separate Shower
    Dining room
    • Features: Kitchen/Dining Combo, Living/Dining Room
    Dining room
    • Dimensions: SEE PLANS
    Family room
    • Features: Ceiling Fan(s), Bar
    Great room
    • Dimensions: SEE PLANS
    Kitchen
    • Features: Breakfast Bar, Kitchen Exhaust Fan, Kitchen Island, Pantry, Stainless Steel Appliances, Solid Surface Counters
    Kitchen
    • Dimensions: SEE PLANS
    Living room
    • Features: Ceiling Fan(s)
    Living room
    • Dimensions: SEE PLANS
    Other
    • Features: Bedroom on Main Level
    Heating
    • Central, Electric
    Cooling
    • Central Air
    Appliances
    • Included: Dishwasher, Disposal, Microwave, Range, Refrigerator, Range Hood, Dryer, Washer
    Features
    • Breakfast Bar, Bedroom on Main Level, Kitchen Island, Stainless Steel Appliances, Solid Surface Counters
    • Flooring: Luxury Vinyl, Luxury VinylPlank
    Interior area
    • Total structure area: 3,200
    • Total interior livable area: 2,290 sqft

    Property

    Parking
    • Total spaces: 4
    • Parking features: Underground, Garage Door Opener
    • Has garage: Yes
    Features
    • Levels: Two
    • Stories: 2
    • Patio & porch: Rear Porch, Deck, Front Porch, Patio
    • Exterior features: Deck, Sprinkler/Irrigation, Porch, Patio
    • Pool features: Community, Outdoor Pool
    • On waterfront: Yes
    • Waterfront features: Pond
    Lot
    • Size: 4,356 Square Feet
    • Dimensions: 51 x 39 x 45 x 81 x 9
    • Features: Lake Front, Pond on Lot, Rectangular, Rectangular Lot
    Details
    • Additional parcels included: ,
    • Parcel number: 0404132090000
    • Zoning: RES
    • Special conditions: None

    Construction

    Type & style
    • Home type: SingleFamily
    • Architectural style: Raised Beach
    • Property subtype: Single Family Residence
    Materials
    • HardiPlank Type
    • Foundation: Raised, Slab
    Condition
    • Resale
    • Year built: 2001

    Utilities & green energy

    • Water: Public
    • Utilities for property: Cable Available, Electricity Available, Phone Available, Sewer Available, Underground Utilities, Water Available

    Community & HOA

    Community
    • Features: Clubhouse, Golf Carts OK, Gated, Recreation Area, Long Term Rental Allowed, Pool
    • Security: Gated Community, Smoke Detector(s), Security Service
    • Subdivision: The Bays at Litchfield
    HOA
    • Has HOA: Yes
    • Amenities included: Clubhouse, Gated, Owner Allowed Golf Cart, Pet Restrictions, Security, Tenant Allowed Golf Cart
    • Services included: Common Areas, Legal/Accounting, Maintenance Grounds, Pool(s), Security
    • HOA fee: $200 monthly
    Location
    • Region: Pawleys Island

    Financial & listing details

    • Price per square foot: $306/sqft
    • Tax assessed value: $596,800
    • Annual tax amount: $2,815
    • Date on market: 3/1/2024
    • Listing terms: Cash,Conventional,FHA
    • Electric utility on property: Yes

    Price history

    DateEventPrice
    3/25/2024Sold$700,000+0%$306/sqft
    Source: CCAR #2405282 Report a problem
    3/5/2024Contingent$699,750$306/sqft
    Source: CCAR #2405282 Report a problem
    3/1/2024Listed for sale$699,750+30.8%$306/sqft
    Source: CCAR #2405282 Report a problem
    7/2/2021Sold$535,000+1.9%$234/sqft
    Source: CCAR #2110915 Report a problem
    5/21/2021Pending sale$525,000$229/sqft
    Source: CCAR #2110915 Report a problem
    5/17/2021Listed for sale$525,000+23.5%$229/sqft
    Source: CCAR #2110915 Report a problem
    7/18/2019Sold$425,000+400%$186/sqft
    Source: CCAR #1900969 Report a problem
    5/31/2018Sold$85,000-2.9%$37/sqft
    Source: Public Record Report a problem
    12/18/2014Sold$87,500$38/sqft
    Source: Public Record Report a problem

    Public tax history

    YearProperty taxesTax assessment
    2025$2,815 -62.4%$23,870 -18.6%
    2024$7,487 +2.9%$29,340
    2023$7,278 +6.2%$29,340
    2022$6,851 +32.5%$29,340 +28.3%
    2021$5,172 +0.1%$22,866 +50%
    2020$5,165 $15,244 +46%
    2019-- $10,440
    2018$3,616 +178.1%--
    2017$1,300 +4%$6,000
    2016$1,250 $6,000
    2015-- --
    2014-- $125,000
    2012$1,508 $125,000
    2011-- $125,000 -37.5%
    2010-- $200,000
    2009-- $200,000
    2008-- $200,000
    Find assessor info on the county website

    Neighborhood: Litchfield Beach

    Nearby schools

    GreatSchools rating
    Schools provided by the listing agent
    • Elementary: Waccamaw Elementary School
    • Middle: Waccamaw Middle School
    • High: Waccamaw High School

    Source: CCAR. This data may not be complete. We recommend contacting the local school district to confirm school assignments for this home.

    Get a cash offer in 3 minutes
    Find out how much your home could sell for in as little as 3 minutes with a no-obligation cash offer.
    Estimated market value
    $726,100
    Get a cash offer in 3 minutes
    Find out how much your home could sell for in as little as 3 minutes with a no-obligation cash offer.
    Estimated market value
    $726,100