Skip main navigation
Off market
  • $642,500

    37 Northrup Ct, Newtown, PA 18940

    3beds
    2,269sqft
    Townhouse
    Built in 1989
    4,356 Square Feet Lot
    $642,500 Zestimate®
    $283/sqft
    $3,549 Estimated rent

    Home value

    $642,500

    $610,000 - $675,000

    $3,549/mo

    Zestimate® history
    Loading
    Loading...

    Owner options

    List your home for rent

    $3,549/mo

    Rent Zestimate®

    Find your next renter with Zillow Rental Manager. Plus, with online applications, you can quickly screen prospective tenants – for free.

    Learn more

    $3,549/mo

    Rent Zestimate®

    Refinance and save

    $4,188/mo

    Est. payment

    Refinancing to a lower rate could help reduce your monthly payments and save thousands over the life of the loan.

    See today's rates

    $4,188/mo

    Est. payment

    Explore your selling options

    Work with a Zillow partner agent

    Leverage their expertise and Zillow's premium Showcase listings to get your home seen by more buyers.

    Get started

    List with your own agent

    Get your home in front of millions of buyers by listing it on Zillow.

    Learn how to do it

    Sell it yourself

    Take full control of how buyers see your home on Zillow by listing For Sale by Owner (FSBO).

    List your home

    What's special

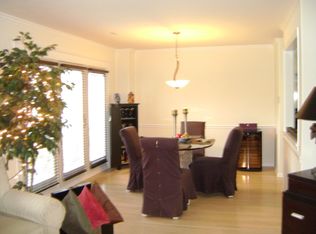
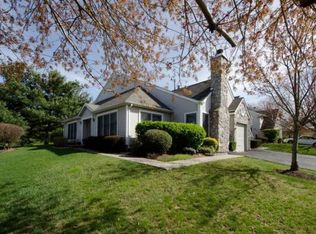
    Location, location, location! This Newtown Gate END UNIT townhouse is literally steps away from Historic Newtown Borough's State Street featuring many stores, restaurants and more...! Something else that sets this one apart from the others is a tranquil and private rear patio and lot surrounded by trees providing a privacy feel not found in other units; this property is in absolute move in condition with a gorgeous, recently remodeled, kitchen with granite countertops, plenty of cabinetry, bay window seating and an open area to the dining room with bar seating (this is different from all other layouts in the neighborhood); a bright entry foyer overlooks the large step down family room with vaulted ceiling and gas fireplace; off of the kitchen is a formal dining area which leads to the living room with sliding glass doors to the rear patio; a powder room and large double closet (with deep storage capacity continuing beneath the second floor stairway); The second floor features an over sized master suite with sitting area, two custom built walk-in closets, recessed and accent lighting, a full bath with separate tub and stall shower; two additional bedrooms are located on this level as well as a full bath with tub/shower and a double laundry closet for full sized washer and dryer; Association Tennis Court and Tot Lots; located in the award winning Council Rock School District this home is also convenient to I-295 (formerly I-95), Route 1 and the PA Turnpike as well as Tyler State Park and Core Creek Park

    This property is off market, which means it's not currently listed for sale or rent on Zillow. This may be different from what's available on other websites or public sources.
    Facts & features

    Interior

    Bedrooms & bathrooms
    • Bedrooms: 3
    • Bathrooms: 3
    • Full bathrooms: 2
    • 1/2 bathrooms: 1
    Heating
    • Forced air, Gas
    Cooling
    • Central
    Appliances
    • Included: Dishwasher, Microwave
    Features
    • SecuritySys, CeilngFan(s)
    • Flooring: Carpet
    • Basement: None
    • Has fireplace: Yes
    • Fireplace features: wood stove
    Interior area
    • Total interior livable area: 2,269 sqft

    Property

    Parking
    • Total spaces: 1
    • Parking features: Garage - Attached
    Features
    • Exterior features: Stone, Vinyl
    Lot
    • Size: 4,356 sqft
    Details
    • Parcel number: 29046048

    Construction

    Type & style
    • Home type: Townhouse
    Materials
    • Frame
    • Roof: Other
    Condition
    • Year built: 1989

    Community & neighborhood

    Location
    • Region: Newtown

    HOA & financial

    HOA
    • Has HOA: Yes
    • HOA fee: $128 monthly

    Other

    Other facts
    • LocaleListingStatus: ACTIVE
    • Ownership: Fee Simple
    • Appliances: KitPantry, KitCookTop, Disposal
    • AssociationFeeFrequency: Monthly
    • BedroomSecond1Level: Upper 1
    • BedroomThird1Level: Upper 1
    • CommunityFeeIncludes: CAM, Lawn Maintenance, Trash Removal, Tot Lot(s)/Plygrd
    • CookingFuel: GasCooking
    • Design: 2-Story
    • DiningKitchen: EatInKitchen
    • HotWater: Natural Gas
    • Kitchen1Level: Main
    • LivingRoomLevel: Main
    • MainBedroom: FullBath-MBR, WalkInClstMB, SitArea-MBR
    • Parking: 2-CarParking, ParkingLot
    • PoolType: NoPool
    • RoomList: Living Room, Bedroom-Master, Bedroom-Second, Bedroom-Third, Kitchen, Family Rm
    • SewerSeptic: Public Sewer
    • State: PA
    • StoryList: Main, Upper 1
    • Styles: EndUnit/Row
    • Water: Public
    • BedroomMaster1Level: Upper 1
    • GarageSpaces: 1-CarGarage
    • MainEntrance: Foyer
    • InteriorSquareFeetSource: Assessor
    • LaundryType: UpprFlrLndry
    • InteriorFeatures: SecuritySys, CeilngFan(s)
    • Attics: AccessPanel
    • FamilyRoomLevel: Main
    • Ownership: Fee Simple

    Price history

    DateEventPrice
    2/21/2026Listing removed$3,300$1/sqft
    Source: Bright MLS #PABU2113318 Report a problem
    2/12/2026Listed for rent$3,300$1/sqft
    Source: Bright MLS #PABU2113318 Report a problem
    11/2/2021Sold$495,000+3.1%$218/sqft
    Source: Bright MLS #PABU2008256 Report a problem
    9/19/2021Pending sale$479,900$212/sqft
    Source: Bright MLS #PABU2008256 Report a problem
    9/16/2021Listed for sale$479,900+26.3%$212/sqft
    Source: Bright MLS #PABU2008256 Report a problem
    8/16/2017Sold$380,000+0%$167/sqft
    Source: Public Record Report a problem
    6/16/2017Pending sale$379,900$167/sqft
    Source: BHHS Fox & Roach-Yardley #6998366 Report a problem
    6/8/2017Listed for sale$379,900+5.8%$167/sqft
    Source: BHHS Fox & Roach-Yardley #6998366 Report a problem
    12/1/2014Sold$359,000$158/sqft
    Source: Public Record Report a problem
    8/22/2014Listing removed$359,000$158/sqft
    Source: Berkshire Hathaway HomeServices Fox & Roach, Realtors #6442298 Report a problem
    8/19/2014Listed for sale$359,000+66.2%$158/sqft
    Source: Berkshire Hathaway HomeServices Fox & Roach, Realtors #6442298 Report a problem
    11/16/2000Sold$216,000+30.9%$95/sqft
    Source: Public Record Report a problem
    7/24/1996Sold$165,000$73/sqft
    Source: Public Record Report a problem

    Public tax history

    YearProperty taxesTax assessment
    2025$6,020 $33,200
    2024$6,020 +6.6%$33,200
    2023$5,645 +2%$33,200
    2022$5,536 +1.6%$33,200
    2021$5,450 +5.1%$33,200
    2020$5,188 +4.4%$33,200
    2018$4,969 +4.3%$33,200
    2017$4,763 $33,200
    2016$4,763 $33,200
    2015-- $33,200
    2014-- $33,200
    2013-- $33,200
    2012-- $33,200
    2011-- $33,200
    2010-- $33,200
    2009-- $33,200
    2008-- $33,200
    2007-- $33,200
    2006-- $33,200
    2005-- $33,200 +300%
    2004-- $8,300
    2003-- $8,300
    2002-- $8,300
    2000-- $8,300

    Find assessor info on the county website

    Neighborhood: 18940

    Nearby schools

    GreatSchools rating
    Schools provided by the listing agent
    • Elementary: GOODNOE
    • Middle: CR-NEWTOWN
    • High: COUNCIL ROCK NORTH
    • District: Council Rock

    Source: The MLS. This data may not be complete. We recommend contacting the local school district to confirm school assignments for this home.

    Get a cash offer in 3 minutes
    Find out how much your home could sell for in as little as 3 minutes with a no-obligation cash offer.
    Estimated market value
    $642,500
    Get a cash offer in 3 minutes
    Find out how much your home could sell for in as little as 3 minutes with a no-obligation cash offer.
    Estimated market value
    $642,500