Elevator, saltwater pool, home gym, and in-law suite—oh my! PLUS NO HOA In this multi-generational residence, no detail has been overlooked. Your family is certain to appreciate this exquisite custom craftsman estate situated on four private acres, embodying the ideal residence. The interior features numerous upgrades, including a large kitchen with an expansive island, double ovens, granite countertops, and a generous breakfast area. The expansive kitchen offers ample storage and a highly desirable cooking space, ideal for large family gatherings. The grand room highlights a spacious dining area within an open-concept design, complemented by a stone gas fireplace and nine-foot vaulted ceilings. The main level also includes a dedicated media room designed for family movie nights, along with smart controls for sound and lighting throughout the residence. Custom wood elevator connects all three floors of living. The primary suite, located on the upper level, boasts his and her walk-in closets and an elegant primary bathroom featuring an oversized shower and a substantial garden tub. Two additional bedrooms and a full bathroom are located on this level, along with a bonus room that is suitable for an extra teen study or living space. The terrace level encompasses over 2,700 square feet of semi-finished space, providing access to the pool area and a workshop. The in-law suite features a spacious one-bedroom suite with a full bathroom, a kitchen, and a dining area. A versatile multi-purpose room can serve as a home theater, office, or gym, in addition to a garage on the terrace level and an extensive workshop or additional storage. The property features an in-ground, solar-heated pool, an extensive sprinkler system installed throughout the grounds, and a backup generator capable of powering the entire residence. The expansive and professionally landscaped patio area is ideally suited for entertaining. This property also features a spacious three-car garage and a bonus (4th) garage in the workshop area, ideal for large or oversized projects. As an added feature, the property features a storm shelter and safe room that are as secure as possible, providing the homeowner with peace of mind that the entire family and valuables will be safe in any situation. Call to schedule your appointment and learn more about all this home has to offer!
Closed
$820,000
37 Oak Hill Ln NW, Cartersville, GA 30121
5beds
6,283sqft
Single Family Residence, Residential
Built in 2005
4.28 Acres Lot
$824,100 Zestimate®
$131/sqft
$3,532 Estimated rent
Home value
$824,100
$766,000 - $890,000
$3,532/mo
Zestimate® history
Owner options
List your home for rent
$3,532/mo
Rent Zestimate®
Find your next renter with Zillow Rental Manager. Plus, with online applications, you can quickly screen prospective tenants – for free.
$3,532/mo
Rent Zestimate®
Refinance and save
$4,913/mo
Est. payment
Refinancing to a lower rate could help reduce your monthly payments and save thousands over the life of the loan.
$4,913/mo
Est. payment
Explore your selling options
Work with a Zillow partner agent
Leverage their expertise and Zillow's premium Showcase listings to get your home seen by more buyers.
Get startedList with your own agent
Get your home in front of millions of buyers by listing it on Zillow.
Learn how to do itSell it yourself
Take full control of how buyers see your home on Zillow by listing For Sale by Owner (FSBO).
List your homeWhat's special
Stone gas fireplaceIn-law suiteCustom wood elevatorFour private acresExpansive islandDedicated media roomHome gym
Zillow last checked:
Listing updated:
Listed by:
Martha OSullivan,
Atlanta Communities 404-964-9918
Bought with:
Richie Carnes, 438430
Keller Williams Realty Partners
Source: FMLS GA,MLS#: 7721639
Facts & features
Interior
Bedrooms & bathrooms
- Bedrooms: 5
- Bathrooms: 6
- Full bathrooms: 3
- 1/2 bathrooms: 3
Rooms
- Room types: Attic, Basement, Bathroom, Bedroom, Den, Exercise Room, Family Room
Primary bedroom
- Features: In-Law Floorplan, Oversized Master, Roommate Floor Plan
- Level: In-Law Floorplan, Oversized Master, Roommate Floor Plan
Bedroom
- Features: In-Law Floorplan, Oversized Master, Roommate Floor Plan
Primary bathroom
- Features: Double Vanity, Separate His/Hers, Separate Tub/Shower, Whirlpool Tub
Dining room
- Features: Seats 12+, Separate Dining Room
Kitchen
- Features: Breakfast Bar, Breakfast Room, Cabinets Stain, Eat-in Kitchen, Kitchen Island, Pantry, Second Kitchen, Solid Surface Counters, Other
Heating
- Electric, Forced Air
Cooling
- Ceiling Fan(s), Electric
Appliances
- Included: Dishwasher, Disposal, Double Oven, Gas Cooktop, Gas Oven, Microwave, Refrigerator, Self Cleaning Oven, Tankless Water Heater, Trash Compactor
- Laundry: Laundry Room, Main Level, Mud Room, Sink
Features
- Crown Molding, Double Vanity, Elevator, Entrance Foyer, High Ceilings 9 ft Lower, High Ceilings 9 ft Main, High Ceilings 9 ft Upper, His and Hers Closets, Recessed Lighting, Sound System, Tray Ceiling(s), Walk-In Closet(s)
- Flooring: Carpet, Ceramic Tile, Hardwood, Laminate
- Windows: Double Pane Windows
- Basement: Daylight,Driveway Access,Exterior Entry,Finished,Full,Walk-Out Access
- Number of fireplaces: 1
- Fireplace features: Brick, Factory Built, Family Room, Gas Log, Gas Starter
- Common walls with other units/homes: No Common Walls
Interior area
- Total structure area: 6,283
- Total interior livable area: 6,283 sqft
Property
Parking
- Total spaces: 4
- Parking features: Drive Under Main Level, Driveway, Garage, Garage Door Opener, Garage Faces Side, Kitchen Level, Level Driveway
- Attached garage spaces: 4
- Has uncovered spaces: Yes
Accessibility
- Accessibility features: Accessible Bedroom, Accessible Closets, Accessible Doors, Accessible Elevator Installed, Accessible Hallway(s), Accessible Kitchen
Features
- Levels: Three Or More
- Patio & porch: Covered, Deck, Front Porch, Patio, Rear Porch, Screened
- Exterior features: Lighting, Private Yard, Storage
- Has private pool: Yes
- Pool features: Heated, In Ground, Private, Salt Water, Solar Heat, Waterfall
- Has spa: Yes
- Spa features: Bath, None
- Fencing: Back Yard,Fenced
- Has view: Yes
- View description: Trees/Woods
- Waterfront features: None
- Body of water: None
Lot
- Size: 4.28 Acres
- Features: Back Yard, Front Yard, Irregular Lot, Mountain Frontage, Wooded, Other
Details
- Additional structures: Pergola, Shed(s)
- Parcel number: 0060C 0001 005
- Other equipment: Generator
- Horse amenities: None
Construction
Type & style
- Home type: SingleFamily
- Architectural style: Craftsman
- Property subtype: Single Family Residence, Residential
Materials
- Blown-In Insulation, HardiPlank Type, Stone
- Foundation: Brick/Mortar
- Roof: Asbestos Shingle
Condition
- Resale
- New construction: No
- Year built: 2005
Utilities & green energy
- Electric: None
- Sewer: Public Sewer, Septic Tank
- Water: Public, Well
- Utilities for property: Cable Available, Electricity Available, Sewer Available, Water Available
Green energy
- Energy efficient items: None
- Energy generation: None
Community & HOA
Community
- Features: None
- Security: Carbon Monoxide Detector(s), Security Lights, Security Service, Smoke Detector(s)
- Subdivision: Linwood Estates
HOA
- Has HOA: No
Location
- Region: Cartersville
Financial & listing details
- Price per square foot: $131/sqft
- Annual tax amount: $5,706
- Date on market: 2/19/2026
- Cumulative days on market: 114 days
- Electric utility on property: Yes
- Road surface type: Asphalt
Price history
| Date | Event | Price |
|---|---|---|
| 4/10/2026 | Sold | $820,000-11.4%$131/sqft |
Source:  FMLS GA #7721639 Report a problem FMLS GA #7721639 Report a problem | ||
| 2/19/2026 | Listed for sale | $925,000-2.6%$147/sqft |
Source: FMLS GA #7721639 Report a problem | ||
| 2/18/2026 | Listing removed | $950,000$151/sqft |
Source: FMLS GA #7678745 Report a problem | ||
| 11/8/2025 | Listed for sale | $950,000+11.8%$151/sqft |
Source: FMLS GA #7678745 Report a problem | ||
| 11/18/2022 | Listing removed | $850,000$135/sqft |
Source:  GAMLS #10080832 Report a problem GAMLS #10080832 Report a problem | ||
| 8/15/2022 | Listed for sale | $850,000$135/sqft |
Source: GAMLS #10080832 Report a problem | ||
Public tax history
Tax history is unavailable.
Neighborhood: 30121
Nearby homes
- $820,0005 bd6 ba4.5k sqft37 Oak Hill Ln, Cartersville, GA 30121Sold

- $231,1003 bd2 ba1.4k sqft35 Oak Hill Ln, Cartersville, GA 30121Off Market
- $506,3004 bd2 ba2k sqft17 Hickory Ln, Cartersville, GA 30121Off Market
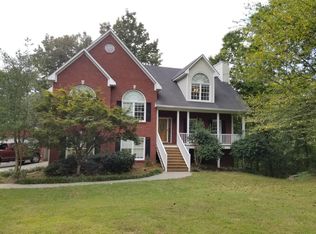
- $550,6004 bd2 ba4.9k sqft15 Hickory Ln, Cartersville, GA 30121Off Market
- $279,3003 bd2 ba1.8k sqft39 Oak Hill Ln, Cartersville, GA 30121Off Market
- $233,600-- bd2 ba-- sqft19 Hickory Ln, Cartersville, GA 30121Off Market
- $316,1003 bd2 ba1.1k sqft14 Hickory Ln, Cartersville, GA 30121Off Market
- $288,4004 bd2 ba1.1k sqft12 Hickory Ln, Cartersville, GA 30121Off Market
Nearby schools
GreatSchools rating
- 6/10Clear Creek Elementary SchoolGrades: PK-5Distance: 2.3 mi
- 8/10Cass Middle SchoolGrades: 6-8Distance: 2.4 mi
- 6/10Cass High SchoolGrades: 9-12Distance: 4.5 mi
Schools provided by the listing agent
- Elementary: Clear Creek - Bartow
- Middle: Cass
- High: Cass
Source: FMLS GA. This data may not be complete. We recommend contacting the local school district to confirm school assignments for this home.
Get a cash offer in 3 minutes
Find out how much your home could sell for in as little as 3 minutes with a no-obligation cash offer.
Estimated market value
$824,100
Get a cash offer in 3 minutes
Find out how much your home could sell for in as little as 3 minutes with a no-obligation cash offer.
Estimated market value
$824,100
- Georgia
- Bartow County
- Cartersville
- 30121
- 37 Oak Hill Ln NW
Nearby cities
Nearby zip codes
Other Cartersville Topics
