Tucked away in the community of Oak Knoll is this end unit sun-filled jewel. The charm starts as you pass through the arched entrance to the front door and take in the wrought iron patio entrance to the right. Come in to a 2 story foyer bathed in light from the overhead skylight. Brick flooring lays out the path to the 1st floor rooms. To the left is a 2 story den with a wood burning fireplace and built ins. To the right is a very large formal living room with parquet flooring. Enjoy a night in front of the wood burning fireplace or step out to the charming patio through the sliding glass doors. Just steps away is the formal dining room with continued parquet flooring and chair rail molding. The newly renovated kitchen is really exceptional . A simple galley kitchen was transformed into a gorgeous European style dream kitchen. There are all the modern conveniences you would expect plus 2 sink work areas and beautiful finishes throughout along with a charming breakfast area. There is a large pantry closet accessed just outside the kitchen. The remainder of the first floor is flexible: the third bedoom leading to a full bath is currently being used as a family room. It would make a great guest suite or provide a bedroom to those who prefer one floor living. Upstairs are 2 very large bedrooms each with updated baths. The laundry room is also located on the upper level and it is big enough to accommodate another purpose such as a craft room or office area. Attic access via pull down steps is also located in this space. Oak Knoll is a wonderful community with a great location convenient to the train station and route 30 with its shopping and restaurants. Make your appointment to see it today! Showings begin on Saturday July 29th.
Sold for $452,000
$452,000
37 Oak Knoll Dr, Berwyn, PA 19312
3beds
2,093sqft
Townhouse
Built in 1980
2,093 Square Feet Lot
$544,600 Zestimate®
$216/sqft
$3,531 Estimated rent
Home value
$544,600
$517,000 - $577,000
$3,531/mo
Zestimate® history
Owner options
List your home for rent
$3,531/mo
Rent Zestimate®
Find your next renter with Zillow Rental Manager. Plus, with online applications, you can quickly screen prospective tenants – for free.
$3,531/mo
Rent Zestimate®
Refinance and save
$3,627/mo
Est. payment
Refinancing to a lower rate could help reduce your monthly payments and save thousands over the life of the loan.
$3,627/mo
Est. payment
Explore your selling options
Work with a Zillow partner agent
Leverage their expertise and Zillow's premium Showcase listings to get your home seen by more buyers.
Get startedList with your own agent
Get your home in front of millions of buyers by listing it on Zillow.
Learn how to do itSell it yourself
Take full control of how buyers see your home on Zillow by listing For Sale by Owner (FSBO).
List your homeWhat's special
Wood burning fireplaceSun-filled jewelUpdated bathsOffice areaGreat guest suiteNewly renovated kitchenSimple galley kitchen
Zillow last checked:
Listing updated:
Listed by:
Terri Coyle 610-368-3497,
EXP Realty, LLC
Bought with:
Susy Shea, RS228024L
BHHS Fox & Roach Wayne-Devon
Source: Bright MLS,MLS#: PACT2049882
Facts & features
Interior
Bedrooms & bathrooms
- Bedrooms: 3
- Bathrooms: 3
- Full bathrooms: 3
- Main level bathrooms: 1
- Main level bedrooms: 1
Rooms
- Room types: Living Room, Dining Room, Bedroom 2, Bedroom 3, Kitchen, Den, Bedroom 1, Laundry, Bathroom 1, Bathroom 2, Bathroom 3
Basement
- Area: 0
Heating
- Heat Pump, Electric
Cooling
- Central Air, Electric
Appliances
- Included: Electric Water Heater
- Laundry: Upper Level, Laundry Room
Features
- Built-in Features, Ceiling Fan(s), Chair Railings, Crown Molding, Entry Level Bedroom, Floor Plan - Traditional, Formal/Separate Dining Room, Eat-in Kitchen, Recessed Lighting, Primary Bath(s), Bathroom - Tub Shower, Upgraded Countertops
- Flooring: Carpet, Wood
- Windows: Skylight(s)
- Has basement: No
- Number of fireplaces: 2
- Fireplace features: Glass Doors, Mantel(s), Wood Burning
Interior area
- Total structure area: 2,093
- Total interior livable area: 2,093 sqft
- Finished area above ground: 2,093
- Finished area below ground: 0
Property
Parking
- Parking features: Parking Lot
Accessibility
- Accessibility features: None
Features
- Levels: Two
- Stories: 2
- Patio & porch: Patio
- Exterior features: Stone Retaining Walls
- Pool features: None
Lot
- Size: 2,093 Square Feet
Details
- Additional structures: Above Grade, Below Grade
- Parcel number: 4310K0237
- Zoning: RESIDENTIAL
- Special conditions: Standard
Construction
Type & style
- Home type: Townhouse
- Architectural style: Traditional
- Property subtype: Townhouse
Materials
- Stucco
- Foundation: Slab
Condition
- New construction: No
- Year built: 1980
Utilities & green energy
- Sewer: Public Sewer
- Water: Public
Community & HOA
Community
- Subdivision: Oak Knoll
HOA
- Has HOA: Yes
- Services included: Common Area Maintenance, Maintenance Structure, Insurance, Maintenance Grounds, Management, Snow Removal
- HOA fee: $709 monthly
Location
- Region: Berwyn
- Municipality: TREDYFFRIN TWP
Financial & listing details
- Price per square foot: $216/sqft
- Tax assessed value: $180,730
- Annual tax amount: $5,980
- Date on market: 7/29/2023
- Listing agreement: Exclusive Right To Sell
- Listing terms: Cash,Conventional
- Ownership: Fee Simple
Price history
| Date | Event | Price |
|---|---|---|
| 9/14/2023 | Sold | $452,000+5.4%$216/sqft |
Source:  Bright MLS #PACT2049882 Report a problem Bright MLS #PACT2049882 Report a problem | ||
| 7/31/2023 | Pending sale | $429,000$205/sqft |
Source: Bright MLS #PACT2049882 Report a problem | ||
| 7/29/2023 | Listed for sale | $429,000+138.3%$205/sqft |
Source: Bright MLS #PACT2049882 Report a problem | ||
| 6/25/1996 | Sold | $180,000$86/sqft |
Source: Public Record Report a problem | ||
Public tax history
| Year | Property taxes | Tax assessment |
|---|---|---|
| 2025 | $6,807 +2.3% | $180,730 |
| 2024 | $6,651 +8.3% | $180,730 |
| 2023 | $6,143 +9.2% | $180,730 +6% |
| 2022 | $5,624 +2.3% | $170,550 |
| 2021 | $5,497 +637.8% | $170,550 |
| 2020 | $745 -85.3% | $170,550 |
| 2019 | $5,070 +1.9% | $170,550 |
| 2018 | $4,978 +9899.7% | $170,550 |
| 2017 | $50 | $170,550 |
| 2016 | -- | $170,550 |
| 2015 | -- | $170,550 |
| 2014 | -- | $170,550 |
| 2013 | -- | $170,550 |
| 2012 | -- | $170,550 |
| 2011 | -- | $170,550 |
| 2010 | -- | $170,550 |
| 2009 | -- | $170,550 |
| 2008 | -- | $170,550 |
| 2007 | -- | $170,550 |
| 2006 | -- | $170,550 |
| 2005 | -- | $170,550 |
| 2004 | -- | $170,550 |
| 2003 | -- | $170,550 |
| 2000 | -- | $170,550 |
Find assessor info on the county website
Neighborhood: 19312
Nearby homes
- $425,0003 bd3 ba2k sqft38 Oak Knoll Dr, Berwyn, PA 19312Sold
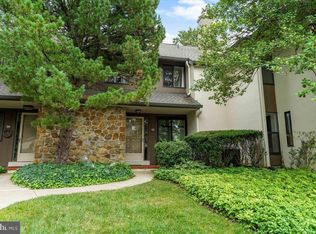
- $459,0003 bd3 ba2k sqft36 Oak Knoll Dr, Berwyn, PA 19312Sold
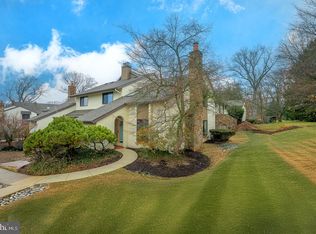
- $463,1003 bd2 ba2k sqft39 Oak Knoll Dr, Berwyn, PA 19312Off Market
- $490,6003 bd3 ba2k sqft40 Oak Knoll Dr, Berwyn, PA 19312Off Market

- $506,6002 bd3 ba2.1k sqft28 Oak Knoll Dr, Berwyn, PA 19312Off Market
- $477,1003 bd2 ba2k sqft41 Oak Knoll Dr, Berwyn, PA 19312Off Market
- $530,2003 bd3 ba2k sqft29 Oak Knoll Dr, Berwyn, PA 19312Off Market
- $473,3004 bd2 ba2k sqft27 Oak Knoll Dr, Berwyn, PA 19312Off Market
Nearby schools
GreatSchools rating
- 8/10Tredyffrin-Easttown Middle SchoolGrades: 5-8Distance: 0.7 mi
- 10/10Conestoga Senior High SchoolGrades: 9-12Distance: 0.5 mi
- 10/10Beaumont El SchoolGrades: K-4Distance: 2 mi
Schools provided by the listing agent
- District: Tredyffrin-easttown
Source: Bright MLS. This data may not be complete. We recommend contacting the local school district to confirm school assignments for this home.
Get a cash offer in 3 minutes
Find out how much your home could sell for in as little as 3 minutes with a no-obligation cash offer.
Estimated market value
$544,600
Get a cash offer in 3 minutes
Find out how much your home could sell for in as little as 3 minutes with a no-obligation cash offer.
Estimated market value
$544,600
- Pennsylvania
- Chester County
- Berwyn
- 19312
- 37 Oak Knoll Dr
Nearby cities
Nearby zip codes
Other Berwyn Topics
