Skip main navigation
Off market
  • $3,357,300

    37 Oak View Dr, Aliso Viejo, CA 92656

    5beds
    3,887sqft
    SingleFamily
    Built in 1999
    8,712 Square Feet Lot
    $3,357,300 Zestimate®
    $864/sqft
    $7,984 Estimated rent

    Home value

    $3,357,300

    $3.16M - $3.59M

    $7,984/mo

    Zestimate® history
    Loading
    Loading...

    Owner options

    List your home for rent

    $7,984/mo

    Rent Zestimate®

    Find your next renter with Zillow Rental Manager. Plus, with online applications, you can quickly screen prospective tenants – for free.

    Learn more

    $7,984/mo

    Rent Zestimate®

    Refinance and save

    $21,377/mo

    Est. payment

    Refinancing to a lower rate could help reduce your monthly payments and save thousands over the life of the loan.

    See today's rates

    $21,377/mo

    Est. payment

    Explore your selling options

    Work with a Zillow partner agent

    Leverage their expertise and Zillow's premium Showcase listings to get your home seen by more buyers.

    Get started

    List with your own agent

    Get your home in front of millions of buyers by listing it on Zillow.

    Learn how to do it

    Sell it yourself

    Take full control of how buyers see your home on Zillow by listing For Sale by Owner (FSBO).

    List your home

    What's special

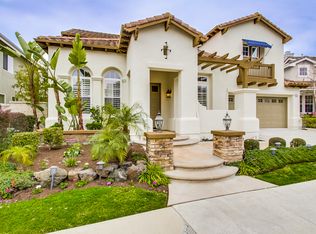
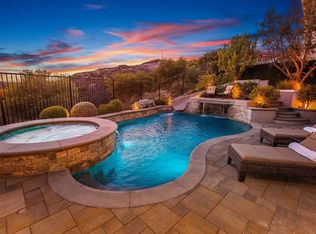
    UNOBSTRUCTED CANYON VIEWS! This exceptional 5 bed and 3 bath Kensington Estate home is an entertainer's dream. Nearly 3,887 square feet, this two-story pool home has it all and has been luxuriously upgraded throughout with custom finishes- plantation shutters, pendant and recessed lighting, wood floors, crown molding, baseboards, and more. Upon entering the arched doorway is a spacious formal living room with raised ceiling and a formal dining room, both exuding a mix of comfort and decorum. Just beyond the formal rooms, you will find an open, light, and bright chef-inspired kitchen featuring top-of-the-line Electrolux ICON stainless steel appliances, granite countertops, stunning white cabinets, a large kitchen island/breakfast bar, and a water softening and reverse osmosis water system. Adjoining the kitchen is a sizable family room with a gas fireplace and built-in entertainment center. The backyard oasis not only offers privacy, but is the perfect place for entertaining, dining, and lounging with both professional hardscaping and lush greenery. Enjoy your canyon and sunset views with the soothing sounds of waterfalls from the saltwater pool and spa, and keep warm by the fire pit or fireplace at night. A welcoming piano room with a double-door entryway, guest bedroom, bathroom, laundry room, and direct access garage complete the main floor. The second floor showcases a master suite with a coffered ceiling, an oversized balcony/panoramic viewing deck, and a completely remodeled en-suite bathroom with a separate walk-in shower, spa-like soaking tub, dual sinks, vanity, and walk-in closet. The loft space features wood shutters, a Juliet balcony, and access to the front balcony. A secondary loft/sitting area overlooks the living room. Three additional spacious bedrooms and a full bathroom with dual sinks round out this perfect home. Additional updates include newer AC units, a water heater, a water pressure regulator pump, solar panel system, and a Tesla car charging port. Water softening is a subscription and solar panel system is leased. Located in the highly sought-after community of Kensington Estates, this stunning home is a must-see!

    This property is off market, which means it's not currently listed for sale or rent on Zillow. This may be different from what's available on other websites or public sources.

    Facts & features

    Interior

    Bedrooms & bathrooms
    • Bedrooms: 5
    • Bathrooms: 3
    • Full bathrooms: 2
    • 3/4 bathrooms: 1
    Heating
    • Forced air
    Cooling
    • Central
    Appliances
    • Included: Dishwasher, Garbage disposal, Microwave, Range / Oven, Refrigerator
    Features
    • Flooring: Carpet, Hardwood
    Interior area
    • Total interior livable area: 3,887 sqft

    Property

    Parking
    • Total spaces: 2
    • Parking features: Garage - Attached
    Features
    • Exterior features: Stucco
    • Has spa: Yes
    Lot
    • Size: 8,712 Square Feet
    Details
    • Parcel number: 62947125

    Construction

    Type & style
    • Home type: SingleFamily
    Materials
    • Roof: Tile
    Condition
    • Year built: 1999

    Community & HOA

    HOA
    • Has HOA: Yes
    • HOA fee: $410 monthly
    Location
    • Region: Aliso Viejo

    Financial & listing details

    • Price per square foot: $864/sqft
    • Tax assessed value: $2,971,382
    • Annual tax amount: $29,872

    Price history

    DateEventPrice
    5/24/2022Sold$2,800,000+0.2%$720/sqft
    Source: Public Record Report a problem
    4/30/2022Pending sale$2,795,000$719/sqft
    Source: RE/MAX International #OC22060156 Report a problem
    4/30/2022Contingent$2,795,000+12%$719/sqft
    Source: CRMLS #OC22060156 Report a problem
    4/27/2022Pending sale$2,495,000$642/sqft
    Source: RE/MAX International #OC22060156 Report a problem
    4/27/2022Contingent$2,495,000$642/sqft
    Source: CRMLS #OC22060156 Report a problem
    4/18/2022Listed for sale$2,495,000+91.9%$642/sqft
    Source: CRMLS #OC22060156 Report a problem
    1/9/2014Sold$1,300,000+0%$334/sqft
    Source: Public Record Report a problem
    12/13/2013Pending sale$1,299,900$334/sqft
    Source: Satcal Inc. #OC13242013 Report a problem
    12/5/2013Listed for sale$1,299,900+4%$334/sqft
    Source: Satcal Inc. #OC13242013 Report a problem
    4/16/2008Sold$1,250,000+35.9%$322/sqft
    Source: Public Record Report a problem
    10/21/2002Sold$920,000+50.9%$237/sqft
    Source: Public Record Report a problem
    6/22/2000Sold$609,500$157/sqft
    Source: Public Record Report a problem

    Public tax history

    YearProperty taxesTax assessment
    2025$29,872 +2%$2,971,382 +2%
    2024$29,284 +2.4%$2,913,120 +2%
    2023$28,610 +84.5%$2,856,000 +84.2%
    2022$15,506 +2%$1,550,211 +2%
    2021$15,201 +1%$1,519,815 +1%
    2020$15,044 $1,504,232 +2%
    2019$15,044 +2%$1,474,738 +5.3%
    2018$14,748 +7.4%$1,400,580 +2%
    2017$13,728 $1,373,118 +2%
    2016$13,728 +1.9%$1,346,195 +1.5%
    2015$13,469 -9.9%$1,325,974 +2%
    2014$14,957 $1,300,000 +33.7%
    2013-- $972,000
    2012-- $972,000
    2011-- $972,000 -6.4%
    2010-- $1,038,000
    2009-- $1,038,000 +2.3%
    2008-- $1,014,427 +2%
    2007-- $994,537 +2%
    2006-- $975,037 +2%
    2005-- $955,919 +2%
    2004-- $937,176 +1.9%
    2003-- $920,000 +45.1%
    2002-- $633,833 +2%
    2001$9,479 +106.2%$621,405 +378.1%
    2000$4,597 $129,970
    Find assessor info on the county website

    Neighborhood: 92656

    Nearby schools

    GreatSchools rating
    Schools provided by the listing agent
    • Elementary: Canyon Vista
    • Middle: Don Juan Avila
    • High: Aliso Niguel
    • District: Capistrano Unified

    Source: The MLS. This data may not be complete. We recommend contacting the local school district to confirm school assignments for this home.

    Get a cash offer in 3 minutes
    Find out how much your home could sell for in as little as 3 minutes with a no-obligation cash offer.
    Estimated market value
    $3,357,300
    Get a cash offer in 3 minutes
    Find out how much your home could sell for in as little as 3 minutes with a no-obligation cash offer.
    Estimated market value
    $3,357,300