Seller Says Sell! 37 Oakes Ave in Southbridge is a fully renovated, vacant two-family offering a rare turnkey opportunity for both owner-occupants and investors. Thoughtfully updated from top to bottom, this property features a new roof, new windows, updated electrical and plumbing, a brand-new boiler and hot water heater for one unit, and beautifully renovated interiors throughout. The first-floor unit offers 3 bedrooms and 1 full bathroom, while the second unit features 4 bedrooms and 1 full bathroom. Both units include in-unit laundry hookups, separate utilities, and are delivered completely vacant, offering immediate flexibility for owner occupancy or rental income. Lead compliance certificates for both units are already in hand for added peace of mind. Ideally located directly across from UMass Memorial Health – Harrington Hospital and just minutes from downtown shops, restaurants, parks, schools, and major commuter routes. With extensive updates already completed and both units ready for occupancy, this is a true turnkey property with excellent income potential in a convenient, high-demand location. Don't miss this opportunity!
Sold for $499,900
$499,900
37 Oakes Ave, Southbridge, MA 01550
7beds
2,319sqft
2 Family - 2 Units Up/Down
Built in 1880
-- sqft lot
$488,000 Zestimate®
$216/sqft
$2,537 Estimated rent
Home value
$488,000
$464,000 - $512,000
$2,537/mo
Zestimate® history
Owner options
List your home for rent
$2,537/mo
Rent Zestimate®
Find your next renter with Zillow Rental Manager. Plus, with online applications, you can quickly screen prospective tenants – for free.
$2,537/mo
Rent Zestimate®
Refinance and save
$3,359/mo
Est. payment
Refinancing to a lower rate could help reduce your monthly payments and save thousands over the life of the loan.
$3,359/mo
Est. payment
Explore your selling options
Work with a Zillow partner agent
Leverage their expertise and Zillow's premium Showcase listings to get your home seen by more buyers.
Get startedList with your own agent
Get your home in front of millions of buyers by listing it on Zillow.
Learn how to do itSell it yourself
Take full control of how buyers see your home on Zillow by listing For Sale by Owner (FSBO).
List your homeWhat's special
New windowsNew roofBeautifully renovated interiorsIn-unit laundry hookupsUpdated electricalUpdated plumbingFully renovated
Zillow last checked:
Listing updated:
Listed by:
The Equity Group 774-437-1215,
Lock and Key Realty Inc. 413-282-8080,
Adrianna Rothera 774-437-1215
Bought with:
Alexandria Beane
Red Door Realty
Source: MLS PIN,MLS#: 73553152
Facts & features
Interior
Bedrooms & bathrooms
- Bedrooms: 7
- Bathrooms: 2
- Full bathrooms: 2
Heating
- Baseboard, Natural Gas, Individual
Appliances
- Included: Range, Dishwasher, Microwave, Refrigerator
- Laundry: Washer & Dryer Hookup, Electric Dryer Hookup, Washer Hookup
Features
- Lead Certification Available, Walk-Up Attic
- Flooring: Wood, Hardwood
- Doors: Insulated Doors
- Windows: Insulated Windows, Screens
- Basement: Full,Walk-Out Access,Interior Entry,Concrete,Unfinished
- Has fireplace: No
Interior area
- Total structure area: 2,319
- Total interior livable area: 2,319 sqft
- Finished area above ground: 2,319
Property
Parking
- Total spaces: 6
- Parking features: Paved Drive, Off Street, Paved
- Uncovered spaces: 6
Features
- Patio & porch: Porch
- Exterior features: Rain Gutters
Lot
- Size: 8,712 Square Feet
Details
- Parcel number: 3978945
- Zoning: R2
Construction
Type & style
- Home type: MultiFamily
- Property subtype: 2 Family - 2 Units Up/Down
Materials
- Frame
- Foundation: Stone, Brick/Mortar
- Roof: Shingle
Condition
- Year built: 1880
Utilities & green energy
- Electric: Circuit Breakers, 100 Amp Service, Individually Metered
- Sewer: Public Sewer
- Water: Public
- Utilities for property: for Electric Range, for Electric Dryer, Washer Hookup
Green energy
- Energy efficient items: Thermostat
Community & HOA
Community
- Features: Shopping, Park, Walk/Jog Trails, Medical Facility, Laundromat, Highway Access, House of Worship, Public School, T-Station, Sidewalks
Location
- Region: Southbridge
Financial & listing details
- Price per square foot: $216/sqft
- Tax assessed value: $307,400
- Annual tax amount: $4,506
- Date on market: 8/8/2026
- Total actual rent: 0
- Road surface type: Paved
Price history
| Date | Event | Price |
|---|---|---|
| 10/1/2026 | Sold | $499,900$216/sqft |
Source: MLS PIN #73553152 Report a problem | ||
| 9/21/2026 | Pending sale | $499,900$216/sqft |
Source: MLS PIN #73553152 Report a problem | ||
| 9/7/2026 | Contingent | $499,900$216/sqft |
Source: MLS PIN #73553152 Report a problem | ||
| 8/24/2026 | Price change | $499,900-4.8%$216/sqft |
Source: MLS PIN #73553152 Report a problem | ||
| 7/22/2026 | Listed for sale | $524,900+162.5%$226/sqft |
Source: MLS PIN #73553152 Report a problem | ||
| 5/2/2011 | Sold | $200,000$86/sqft |
Source: Public Record Report a problem | ||
Public tax history
| Year | Property taxes | Tax assessment |
|---|---|---|
| 2025 | -- | $307,400 +38.3% |
| 2024 | -- | $222,300 +8.1% |
| 2023 | -- | $205,600 +13% |
| 2022 | -- | $182,000 |
| 2021 | -- | $182,000 |
| 2020 | -- | $182,000 +1.6% |
| 2018 | -- | $179,100 |
| 2017 | -- | $179,100 |
| 2016 | -- | $179,100 +3.6% |
| 2015 | -- | $172,800 -17.8% |
| 2011 | $3,601 +11% | $210,100 -1.8% |
| 2010 | $3,244 +14.8% | $214,000 -4.5% |
| 2009 | $2,827 +6.8% | $224,200 |
| 2008 | $2,648 +5.4% | $224,200 |
| 2007 | $2,513 +19.2% | $224,200 +23.7% |
| 2006 | $2,109 | $181,200 |
Find assessor info on the county website
Neighborhood: 01550
Nearby homes
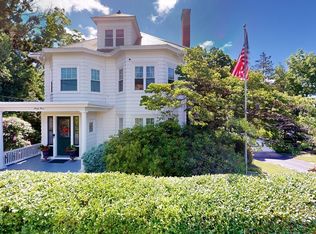
- $500,0004 bd4 ba3.3k sqft33 Oakes Ave, Southbridge, MA 01550Sold
- $503,9004 bd4 ba3.5k sqft64 South St, Southbridge, MA 01550Off Market
- $398,2006 bd2 ba2.7k sqft56 South St, Southbridge, MA 01550Off Market
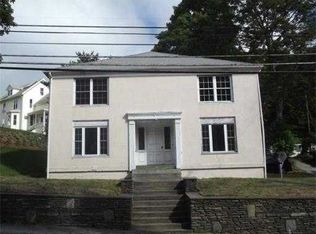
- $336,8004 bd2 ba2.9k sqft74 South St, Southbridge, MA 01550Off Market
- $530,2006 bd4 ba3.6k sqft44 South St, Southbridge, MA 01550Off Market
- $349,9993 bd2 ba1.9k sqft23 Oakes Ave, Southbridge, MA 01550Pending
- $294,4004 bd2 ba2.3k sqft28 Oakes Ave, Southbridge, MA 01550Off Market
- $520,0006 bd3 ba3.1k sqft59 South St, Southbridge, MA 01550Sold
Nearby schools
GreatSchools rating
- 2/10West Street SchoolGrades: 1-5Distance: 0.5 mi
- 6/10Southbridge Middle SchoolGrades: 6-8Distance: 1.8 mi
- 1/10Southbridge High SchoolGrades: 9-12Distance: 1.8 mi
Get a cash offer in 3 minutes
Find out how much your home could sell for in as little as 3 minutes with a no-obligation cash offer.
Estimated market value
$488,000
Get a cash offer in 3 minutes
Find out how much your home could sell for in as little as 3 minutes with a no-obligation cash offer.
Estimated market value
$488,000
- Massachusetts
- Worcester County
- Southbridge
- 01550
- 37 Oakes Ave
