STUNNING NEW-CONSTRUCTION-QUALITY RENOVATION! Completely gut-renovated 5BR/4.5BA home featuring an open, sun-filled floor plan, designer finishes, and a chef’s kitchen with premium appliances. Bright sunroom, spacious living areas, and a fully finished lower level ideal for a family room, gym, or guest space. A professionally installed perimeter French drain system ensures a dry basement. Enjoy outdoor living on the expansive deck overlooking the fully fenced backyard. Convenient Oakland Street location near shopping, dining, parks, and the Mass Pike. A rare turnkey opportunity offering luxury, comfort, and peace of mind.
For sale
Price cut: $100K (7/16)
$2,380,000
37 Oakland St, Wellesley Hills, MA 02481
5beds
3,600sqft
Single Family Residence
Built in 2026
0.31 Acres Lot
$-- Zestimate®
$661/sqft
$-- HOA
What's special
Designer finishesBright sunroomFully fenced backyardOpen sun-filled floor plan
- 55 days |
- 993 |
- 42 |
Zillow last checked:
Listing updated:
Listed by:
John Saleh 617-775-0894,
Centre Realty Group 617-332-0077
Source: MLS PIN,MLS#: 73526041
Facts & features
Interior
Bedrooms & bathrooms
- Bedrooms: 5
- Bathrooms: 5
- Full bathrooms: 4
- 1/2 bathrooms: 1
- Main level bathrooms: 1
Primary bedroom
- Features: Bathroom - Full, Bathroom - Double Vanity/Sink, Closet - Linen, Walk-In Closet(s), Closet/Cabinets - Custom Built, Flooring - Hardwood, Recessed Lighting, Crown Molding
- Level: Second
- Area: 125.13
- Dimensions: 9.7 x 12.9
Bedroom 2
- Features: Closet, Flooring - Hardwood, Recessed Lighting
- Level: Second
- Area: 176.53
- Dimensions: 12.7 x 13.9
Bedroom 3
- Features: Closet, Flooring - Hardwood, Recessed Lighting
- Level: Third
- Area: 175.14
- Dimensions: 12.6 x 13.9
Bedroom 4
- Features: Closet, Flooring - Hardwood, Recessed Lighting
- Level: Third
- Area: 227.94
- Dimensions: 13.1 x 17.4
Bedroom 5
- Features: Walk-In Closet(s), Flooring - Hardwood, Recessed Lighting
- Level: Third
- Area: 145.2
- Dimensions: 12 x 12.1
Bathroom 1
- Features: Bathroom - Half, Flooring - Stone/Ceramic Tile
- Level: Main,First
- Area: 29.07
- Dimensions: 5.7 x 5.1
Bathroom 2
- Features: Bathroom - Tiled With Shower Stall, Closet - Linen, Walk-In Closet(s), Flooring - Stone/Ceramic Tile, Double Vanity
- Level: Second
- Area: 125.13
- Dimensions: 9.7 x 12.9
Bathroom 3
- Features: Bathroom - Full, Bathroom - With Tub & Shower, Flooring - Stone/Ceramic Tile, Dryer Hookup - Electric, Washer Hookup
- Level: Second
- Area: 70.47
- Dimensions: 8.7 x 8.1
Dining room
- Features: Flooring - Hardwood, Exterior Access, Open Floorplan, Recessed Lighting, Crown Molding
- Level: Main,First
- Area: 186.16
- Dimensions: 13.11 x 14.2
Family room
- Features: Flooring - Hardwood, Open Floorplan, Recessed Lighting, Crown Molding
- Level: Main,First
- Area: 157.62
- Dimensions: 11.1 x 14.2
Kitchen
- Features: Flooring - Hardwood, Dining Area, Pantry, Countertops - Stone/Granite/Solid, Kitchen Island, Breakfast Bar / Nook, Exterior Access, High Speed Internet Hookup, Open Floorplan, Recessed Lighting, Stainless Steel Appliances, Wine Chiller, Gas Stove, Lighting - Pendant
- Level: Main,First
- Area: 300.98
- Dimensions: 10.1 x 29.8
Living room
- Features: Bathroom - Half, Closet, Flooring - Hardwood, Exterior Access, Open Floorplan, Recessed Lighting, Crown Molding
- Level: Main,First
- Area: 288.12
- Dimensions: 14.7 x 19.6
Heating
- Central
Cooling
- Central Air
Appliances
- Included: Gas Water Heater, Range, Dishwasher, Disposal, Microwave, Refrigerator
- Laundry: Dryer Hookup - Electric, Washer Hookup, Bathroom - Full, Flooring - Stone/Ceramic Tile, Electric Dryer Hookup, In Basement
Features
- Bathroom - With Shower Stall, Closet, Wet bar, Recessed Lighting, Bathroom, Exercise Room, Media Room
- Flooring: Hardwood, Flooring - Stone/Ceramic Tile, Flooring - Engineered Hardwood
- Windows: Insulated Windows
- Basement: Full,Finished
- Has fireplace: Yes
- Fireplace features: Family Room
Interior area
- Total structure area: 3,600
- Total interior livable area: 3,600 sqft
- Finished area above ground: 3,005
- Finished area below ground: 595
Property
Parking
- Total spaces: 7
- Parking features: Detached, Paved Drive, Off Street, Stone/Gravel
- Garage spaces: 2
- Uncovered spaces: 5
Features
- Patio & porch: Porch, Patio
- Exterior features: Porch, Patio
- Fencing: Fenced/Enclosed
Lot
- Size: 0.31 Acres
- Features: Wooded
Details
- Zoning: SR10
Construction
Type & style
- Home type: SingleFamily
- Architectural style: Colonial
- Property subtype: Single Family Residence
Materials
- Frame
- Foundation: Concrete Perimeter
- Roof: Shingle
Condition
- Year built: 2026
Utilities & green energy
- Electric: 200+ Amp Service
- Sewer: Public Sewer
- Water: Public
- Utilities for property: for Electric Range, for Electric Oven, for Electric Dryer, Washer Hookup
Community & HOA
Community
- Features: Public Transportation, Shopping, Park, Walk/Jog Trails, Golf, Medical Facility, Highway Access, Private School, Public School, T-Station, University
HOA
- Has HOA: No
Location
- Region: Wellesley Hills
Financial & listing details
- Price per square foot: $661/sqft
- Tax assessed value: $1,121,000
- Annual tax amount: $11,400
- Date on market: 5/28/2026
- Road surface type: Paved
Estimated market value
Not available
Estimated sales range
Not available
Not available
Price history
| Date | Event | Price |
|---|---|---|
| 7/16/2026 | Price change | $2,380,000-4%$661/sqft |
Source: MLS PIN #73526041 Report a problem | ||
| 6/10/2026 | Price change | $2,480,000-2.7%$689/sqft |
Source: MLS PIN #73526041 Report a problem | ||
| 6/3/2026 | Price change | $2,548,000-1.9%$708/sqft |
Source: MLS PIN #73526041 Report a problem | ||
| 5/28/2026 | Listed for sale | $2,598,000$722/sqft |
Source: MLS PIN #73526041 Report a problem | ||
| 5/28/2026 | Listing removed | $2,598,000$722/sqft |
Source: MLS PIN #73518691 Report a problem | ||
| 5/14/2026 | Listed for sale | $2,598,000$722/sqft |
Source: MLS PIN #73518691 Report a problem | ||
Public tax history
Tax history is unavailable.
Monthly payment
Est. payment
Payment breakdown
Explore the cost of this home by adjusting the details. Changes won't be saved.Climate risks
Neighborhood: 02481
Nearby schools
GreatSchools rating
- 10/10Joseph E. Fiske Elementary SchoolGrades: K-5Distance: 1 mi
- 8/10Wellesley Middle SchoolGrades: 6-8Distance: 1.3 mi
- 10/10Wellesley High SchoolGrades: 9-12Distance: 1 mi
Schools provided by the listing agent
- Elementary: Fisk
- Middle: Wellesley Middle School
- High: Wellesley High
Source: MLS PIN. This data may not be complete. We recommend contacting the local school district to confirm school assignments for this home.
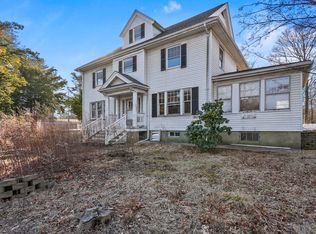
- $1,260,0006 bd4 ba3k sqft368 Worcester St, Wellesley, MA 02481Sold
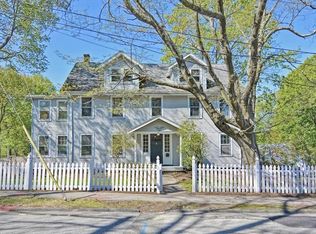
- $1,751,9004 bd3 ba2.8k sqft41 Oakland St, Wellesley, MA 02481Off Market
- $---- bd-- ba-- sqft370 Worcester St, Wellesley Hills, MA 02481Off Market
- $1,138,4004 bd2 ba1.5k sqft45 Oakland St, Wellesley, MA 02481Off Market
- $1,284,9003 bd2 ba2.3k sqft376 Worcester St, Wellesley, MA 02481Off Market
- $1,689,7004 bd2 ba2.5k sqft24 Grantland Rd, Wellesley, MA 02481Off Market
- $1,391,8003 bd2 ba1.4k sqft22 Grantland Rd, Wellesley, MA 02481Off Market
- $1,441,9003 bd2 ba1.5k sqft28 Grantland Rd, Wellesley, MA 02481Off Market
A local agent can set up tours, give advice and negotiate with sellers.
Similar homes
- $2,495,0004 bd4 ba4.2k sqft283 Walnut St, Wellesley, MA 02481For Sale
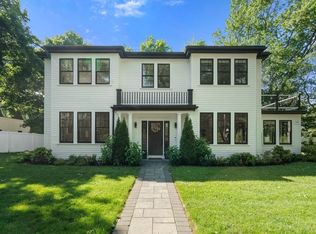 MLS ID #73529519, Melissa Dailey, Coldwell Banker Realty - Wellesley. MLS PIN
 - $2,865,0005 bd6 ba5.1k sqft265 Weston Rd, Wellesley, MA 02482For Sale
 MLS ID #73552915, Petrone-Hunter Realty Group, Coldwell Banker Realty - Wellesley. MLS PIN
 - $1,500,0003 bd3 ba2.4k sqft44 Windemere Rd, Wellesley, MA 02481For Sale
 MLS ID #73547678, Aranson Maguire Group, Compass. MLS PIN
 - $2,650,0005 bd5 ba4.9k sqft125 Oxbow Rd, Needham, MA 02492For Sale
 MLS ID #73534814, Jill Finkelstein & Associates, Compass. MLS PIN
 - $2,399,0004 bd3 ba3k sqft180 Eliot St, Brookline, MA 02467For SaleMLS ID #73522271, The Sarkis Team, Douglas Elliman Real Estate - The Sarkis Team. MLS PIN
- $3,495,0005 bd5 ba4.9k sqft7 Massasoit Rd, Wellesley, MA 02481For SaleMLS ID #73518756, Donna Scott Group, Coldwell Banker Realty - Wellesley. MLS PIN
- $2,495,0005 bd5 ba5.1k sqft284 Webster St, Newton, MA 02466For SaleMLS ID #73516442, Christie Xie, Nuage Real Estate Group. MLS PIN
- $1,995,0005 bd5 ba4.6k sqft107 Rowe St, Newton, MA 02466For SaleMLS ID #73547255, The Kennedy Lynch Team, Hammond Residential Real Estate. MLS PIN
- $2,850,0005 bd6 ba3.9k sqft45 Clearwater Rd, Newton, MA 02462For SaleMLS ID #73541201, Valerie Previte, Classified Realty Group. MLS PIN
- $1,995,0004 bd4 ba2.7k sqft16 Harrison St, Newton, MA 02461For SaleMLS ID #73509862, Gore Lietzke Group, William Raveis R.E. & Home Services. MLS PIN
- $2,158,0005 bd4 ba4k sqft7 Davis Rd, Bedford, MA 01730For SaleMLS ID #73540968, Team Suzanne and Company, Compass. MLS PIN
- $1,925,0003 bd4 ba2.9k sqft19 Druid Hill Rd, Newton, MA 02461For SaleMLS ID #73547860, Karen Edgers, Coldwell Banker Realty - Newton. MLS PIN
- $2,149,0004 bd6 ba5.2k sqft7 Circle Dr, Dover, MA 02030For SaleMLS ID #73504831, Mary Crane, Berkshire Hathaway HomeServices Commonwealth Real Estate. MLS PIN
- $2,199,0005 bd5 ba4.2k sqft196 Doty St, Waltham, MA 02452For SaleMLS ID #73534758, Kevin Balboni, William Raveis R.E. & Home Services. MLS PIN
- $2,249,0004 bd5 ba4.3k sqft181 Rutledge Rd, Belmont, MA 02478For SaleMLS ID #73537401, Beth Sager Group, Keller Williams Realty Boston Northwest. MLS PIN
- $2,490,0005 bd5 ba4.1k sqft7 Park St, Lexington, MA 02421For SaleMLS ID #73533861, Francesca Driscoll, Redfin Corp.. MLS PIN
- $1,995,9005 bd4 ba3.2k sqft155 Adams Ave, Newton, MA 02465For SaleMLS ID #73534760, Maureen Mulrooney, RE/MAX Real Estate Center. MLS PIN
- $1,998,8883 bd5 ba4k sqft62 Claybrook Rd, Dover, MA 02030New ConstructionMLS ID #73538603, Martin J. Keogh, Offices of Martin J. Keogh. MLS PIN
- $1,788,0004 bd4 ba2.6k sqft145 Meadowbrook Rd, Needham, MA 02492For SaleMLS ID #73529332, Laura Schindler, Berkshire Hathaway HomeServices Commonwealth Real Estate. MLS PIN
- $2,489,0005 bd5 ba4.7k sqft89 Spring St, Lexington, MA 02421For SaleMLS ID #73536705, Lori Talanian, William Raveis R.E. & Home Services. MLS PIN
