Skip main navigation
Under contract
$319,000
2beds
1,560sqft

37 Old Mill Court #37, Simsbury, CT 06070

2beds
1,560sqft
Condominium, townhouse
Built in 1978
2 Attached garage spaces
$204 price/sqft
$425/mo HOA

What's special

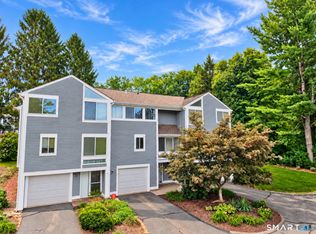
Sun-drenched perfection in this end unit condo and offers the perfect blend of comfort and low maintenance living. Dramatic oversized two-story windows fill the home with natural light, highlighting the gleaming hardwood floors and open, airy feel throughout. Main floor has an open flow for entertaining. The updated kitchen with stainless ...

46 days
|
105
|
3
|
Source: Smart MLS,MLS#: 24177243MLS Logo
Travel times

Living Room

Kitchen

Primary Bedroom

Zillow last checked:

Listing updated:

Listed by:

Katie Breitkreutz (860)485-8110,

Dave Jones Realty, LLC 203-758-0264

Source: Smart MLS,MLS#: 24177243MLS Logo

Facts & features

Interior

Bedrooms & bathrooms
  • Bedrooms: 2
  • Bathrooms: 3
  • Full bathrooms: 2
  • 1/2 bathrooms: 1
Primary bedroom
  • Features: Full Bath, Hardwood Floor
  • Level: Upper
Bedroom
  • Features: Full Bath, Hardwood Floor
  • Level: Upper
Primary bathroom
  • Features: Tub w/Shower, Tile Floor
  • Level: Upper
Bathroom
  • Level: Main
Bathroom
  • Features: Stall Shower, Tile Floor
  • Level: Upper
Dining room
  • Features: 2 Story Window(s), High Ceilings, Combination Liv/Din Rm, Hardwood Floor
  • Level: Main
Kitchen
  • Features: Breakfast Nook, Granite Counters, Pantry, Hardwood Floor
  • Level: Lower
Living room
  • Features: Fireplace, Patio/Terrace, Sliders, Hardwood Floor
  • Level: Main
Heating
  • Forced Air, Oil
Cooling
  • Central Air
Appliances
  • Included: Oven/Range, Refrigerator, Dishwasher, Washer, Dryer, Electric Water Heater, Water Heater
  • Laundry: Upper Level
Features
  • Basement: Partial
  • Attic: None
  • Number of fireplaces: 1
  • Common walls with other units/homes: End Unit
Interior area
  • Total structure area: 1,560
  • Total interior livable area: 1,560 sqft
  • Finished area above ground: 1,560

Property

Parking
  • Total spaces: 3
  • Parking features: Attached, Paved, Driveway
  • Attached garage spaces: 2
  • Has uncovered spaces: Yes
Features
  • Stories: 3
  • Patio & porch: Patio
Lot
  • Features: Rolling Slope
Details
  • Parcel number: 699665
  • Zoning: RD

Construction

Type & style
  • Home type: Condo
  • Architectural style: Townhouse
  • Property subtype: Condominium, Townhouse
  • Attached to another structure: Yes
Materials
  • Clapboard
Condition
  • New construction: No
  • Year built: 1978

Utilities & green energy

  • Sewer: Public Sewer
  • Water: Public

Community & HOA

HOA
  • Has HOA: Yes
  • Amenities included: Management
  • Services included: Maintenance Grounds, Road Maintenance
  • HOA fee: $425 monthly
Location
  • Region: Simsbury

Financial & listing details

  • Price per square foot: $204/sqft
  • Tax assessed value: $168,350
  • Annual tax amount: $5,751
  • Date on market: 5/21/2026

Price history

DateEventPrice
6/4/2026Pending sale$319,000$204/sqft
Source: Smart MLS #24177243 Report a problem
5/28/2026Listed for sale$319,000+49.8%$204/sqft
Source: Smart MLS #24177243 Report a problem
1/27/2021Sold$213,000+10.6%$137/sqft
Source: Smart MLS #170352828 Report a problem
10/21/2016Sold$192,500-6.1%$123/sqft
Source: Smart MLS #G10174853 Report a problem
9/10/2010Sold$205,000-2.4%$131/sqft
Source: Smart MLS #G567607 Report a problem
6/1/2010Price change$210,000-2.3%$135/sqft
Source: Keller Williams Realty Farmington Valley #G559285 Report a problem
4/20/2010Listed for sale$215,000$138/sqft
Source: Keller Williams Realty of North Haven #G559285 Report a problem

Public tax history

Tax history is unavailable.

Monthly payment

Est. payment
$2,607/mo
Principal & interest
$1608
Property taxes
$574
HOA Fees
$425
More affordability toolsChevron Right

Estimated market value

Not available

Estimated sales range

Not available

$2,911/mo

Climate risks

Explore flood, wildfire, and other predictive climate risk information for this property on First Street®️.

Neighborhood: Simsbury Center

Nearby schools

Central School
Grades K-60.8 miles
9/10
GreatSchools® Rating
Test Score Rating
9/10
Student Progress Rating
8/10
Henry James Memorial School
Grades 7-80.9 miles
8/10
GreatSchools® Rating
Test Score Rating
9/10
Student Progress Rating
6/10
Simsbury High School
Grades 9-120.4 miles
10/10
GreatSchools® Rating
College Readiness Rating
10/10