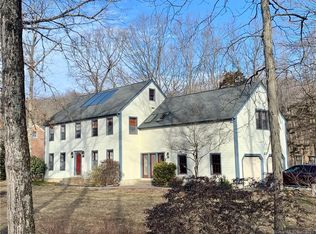
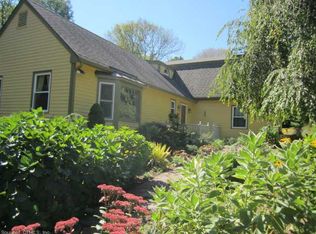
IMAGINE READING AN ARCHITECTURE MAGAZINE AND FINDING YOUR DREAM HOME... that's what inspired these owners. Architect designed 4-bedroom home provides a functional open floor plan with a mix of formal and casual living spaces. The 1st floor offers a formal dining room & living room off the front entry foyer. A spacious kitchen with stainless steel appliances, island, granite counter tops and beautiful built-ins, including a dry bar with wine fridge. A step-down eat-in area leads to a wonderfully rustic family room which offers cathedral ceiling with exposed beam, shiplap walls and an impressive river rock floor-to-ceiling fireplace w/wood-burning insert; a true focal point! The home office with built-in bookcase offers a private space for those working remotely. A cozy screened-in sunporch provides an ideal spot to enjoy your morning coffee or perhaps an evening cocktail after a dip in the outdoor hot-tub. The bedrooms and laundry room are found on the second floor; including the primary with a walk-in closet and full bath. The lower level provides an additional 744 SF of finished space for those looking for a bonus/recreation room, media room, etc. An expansive stone patio with built-in firepit, surrounded by gravel lined pathways along lovely gardens can be accessed from the family room & sunporch. This one-owner home is situated within a quiet cul-de-sac and sits on a 2.17-acre interior lot providing a private setting and plenty of room for outdoor play and entertainment. Other attributes include induction cook-top, a large covered side porch, mudroom, recessed lighting, built-in speakers, an automatic full-house generator, Kloter Farms shed, lean-to firewood storage, and a 2-car garage. The unfinished rooms in the lower level provides plenty of storage space.
This property is not currently displayed as for sale or rent on Zillow. This may be different from what's on other websites or public sources.