Skip main navigation
Under contract
  • $599,900

    37 Old Route 7 #3, Brookfield, CT 06804

    3beds
    1,888sqft
    : 
    Loading
    Get pre-qualified
    Condominium, Townhouse
    Built in 2022
    -- sqft lot
    $-- Zestimate®
    $318/sqft
    $240/mo HOA

    What's special

    Central airAttached one-car garageCenter islandLaundry areaQuartz countertopsExpansive primary suiteConvenient half bath
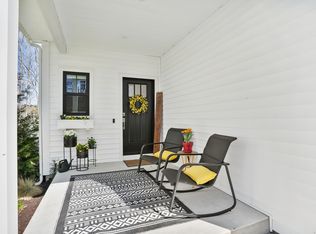
    Introducing Greenway Crossing: An enclave of 12 lavish duplex residences nestled in the vibrant heart of Brookfield, steps away from the famed 4 corners. New construction completed in Feb 2023, this custom duplex epitomizes modern luxury, showcasing an inviting open layout, gorgeous hardwood flooring throughout, an attached one-car garage, a full basement just waiting to be finished and a private stone patio ideal for entertaining. The main level exudes sophistication with its seamless integration of a sun-drenched living area with sliding doors accessing the patio, a chic dining space, and a chef's kitchen adorned with sleek cabinetry, a center island, quartz countertops, and stainless-steel appliances. A convenient half bath and laundry area add to the functionality of this level. Ascend to the 2nd floor, where serenity awaits in the expansive primary suite, boasting a gorgeous tiled full bath and a generous walk-in closet. 2 additional guest bedrooms and a full hall bath provide ample accommodation for family and guests. Equipped with central air, propane heating, and connected to public water and sewer, this residence epitomizes convenience and comfort. Ideally situated in Fairfield County, Brookfield offers proximity to the New York-Connecticut border, ensuring effortless access to premier shopping, dining, and entertainment options. Embrace a lifestyle of ease with low maintenance living with Homeowners Association.
    121 days
    |
    103
    |
    2
    |

    Zillow last checked:

    Listing updated:

    Listed by:

    Gina F. Williams (203)856-5942,

    Preston Gray Real Estate 475-269-5100

    Source: Smart MLS,MLS#: 24158988MLS Logo

      Facts & features

      Interior

      Bedrooms & bathrooms
      • Bedrooms: 3
      • Bathrooms: 3
      • Full bathrooms: 2
      • 1/2 bathrooms: 1
      Primary bedroom
      • Features: Bedroom Suite, Ceiling Fan(s), Full Bath, Walk-In Closet(s), Hardwood Floor
      • Level: Upper
      Bedroom
      • Features: Hardwood Floor
      • Level: Upper
      Bedroom
      • Features: Hardwood Floor
      • Level: Upper
      Dining room
      • Features: Hardwood Floor
      • Level: Main
      Kitchen
      • Features: Quartz Counters, Kitchen Island, Hardwood Floor
      • Level: Main
      Living room
      • Features: Patio/Terrace, Sliders, Hardwood Floor
      • Level: Main
      Heating
      • Forced Air, Propane
      Cooling
      • Central Air
      Appliances
      • Included: Oven/Range, Refrigerator, Dishwasher, Water Heater
      Features
      • Windows: Thermopane Windows
      • Basement: Full
      • Attic: Pull Down Stairs
      • Has fireplace: No
      • Common walls with other units/homes: End Unit
      Interior area
      • Total structure area: 1,888
      • Total interior livable area: 1,888 sqft
      • Finished area above ground: 1,888

      Property

      Parking
      • Total spaces: 1
      • Parking features: Attached
      • Attached garage spaces: 1
      Features
      • Stories: 3
      • Patio & porch: Patio
      Lot
      • Features: Few Trees, Level
      Details
      • Parcel number: 2743069
      • Zoning: TCD-P

      Construction

      Type & style
      • Home type: Condo
      • Architectural style: Townhouse
      • Property subtype: Condominium, Townhouse
      • Attached to another structure: Yes
      Materials
      • Vinyl Siding
      Condition
      • New construction: No
      • Year built: 2022

      Utilities & green energy

      • Sewer: Public Sewer
      • Water: Public
      Green energy
      • Energy efficient items: Thermostat, Windows

      Community & HOA

      Community
      • Features: Health Club, Lake, Library, Medical Facilities, Shopping/Mall
      • Subdivision: Brookfield Center
      HOA
      • Has HOA: Yes
      • Services included: Maintenance Grounds, Trash, Snow Removal, Road Maintenance
      • HOA fee: $240 monthly
      Location
      • Region: Brookfield

      Financial & listing details

      • Price per square foot: $318/sqft
      • Tax assessed value: $335,590
      • Annual tax amount: $9,709
      • Date on market: 3/12/2026

        Estimated market value

        Not available

        Estimated sales range

        Not available

        Not available

        Price history

        DateEventPrice
        7/9/2026Pending sale$599,900$318/sqft
        Source: Smart MLS #24158988 Report a problem
        3/12/2026Listed for sale$599,900+0.8%$318/sqft
        Source: Smart MLS #24158988 Report a problem
        9/16/2025Listing removed$594,900$315/sqft
        Source: Smart MLS #24094508 Report a problem
        7/11/2025Price change$594,900-0.8%$315/sqft
        Source: Smart MLS #24094508 Report a problem
        7/10/2025Listed for sale$599,900$318/sqft
        Source: Smart MLS #24094508 Report a problem
        7/2/2025Listing removed$599,900$318/sqft
        Source: Smart MLS #24094508 Report a problem
        5/8/2025Listed for sale$599,900$318/sqft
        Source: Smart MLS #24094508 Report a problem
        5/7/2025Listing removed$599,900$318/sqft
        Source: Smart MLS #24080674 Report a problem
        3/14/2025Listed for sale$599,900$318/sqft
        Source: Smart MLS #24080674 Report a problem
        11/13/2024Listing removed$599,900$318/sqft
        Source: Smart MLS #24041797 Report a problem
        9/19/2024Listed for sale$599,900$318/sqft
        Source: Smart MLS #24041797 Report a problem
        8/23/2024Listing removed--
        Source: Smart MLS #24006126 Report a problem
        4/4/2024Listed for sale$599,900+20%$318/sqft
        Source: Smart MLS #24006126 Report a problem
        2/22/2023Sold$499,900$265/sqft
        Source: Smart MLS #170533777 Report a problem
        11/1/2022Listed for sale$499,900+4.4%$265/sqft
        Source: Smart MLS #170533777 Report a problem
        11/11/2021Listing removed--
        Source: Real Living Real Estate Report a problem
        5/25/2021Price change$478,720+8.8%$254/sqft
        Source: Smart MLS #170402586 Report a problem
        5/23/2021Listed for sale$439,900$233/sqft
        Source: Smart MLS #170402586 Report a problem

        Public tax history

        YearProperty taxesTax assessment
        2025$9,709 +3.7%$335,590
        2024$9,363 +4.6%$335,590 +0.7%
        2023$8,954 +1599.1%$333,370 +1805%
        2022$527 $17,500
        2021$527 $17,500
        Find assessor info on the county website

        Monthly payment

        Est. payment

        Payment breakdown

        Explore the cost of this home by adjusting the details. Changes won't be saved.
        All calculations are estimates and provided by Zillow, Inc. for informational purposes only. Actual amounts may vary.
        HOA fees may include property taxes on listings classified as Co-Ops. Contact the listing agent and/or owner for fee details.
        Mortgage interest rates are dependent on a number of factors, including credit score, down payment, and repayment length. Interest rate data provided by Zillow Group Marketplace, Inc. as of 1/1/1970 from various mortgage lenders with which we have lead or other similar arrangements; the Estimated Payment is an average of those rates.
        See how much you could borrow to make a competitive offer.

        Climate risks

        Neighborhood: 06804

        Getting around

        39 / 100
        Car-Dependent
        39 / 100
        Somewhat Bikeable

        Nearby schools

        GreatSchools rating

        A local agent can set up tours, give advice and negotiate with sellers.

        Browse local experts

        Similar homes