Skip main navigation
Sold for $587,000
  • $587,000

    37 Old Route 7 #4, Brookfield, CT 06804

    3beds
    1,874sqft
    Single Family Residence, Half Duplex
    Built in 2023
    -- sqft lot
    $599,100 Zestimate®
    $313/sqft
    $3,982 Estimated rent

    Home value

    $599,100

    $539,000 - $665,000

    $3,982/mo

    Zestimate® history
    Loading
    Loading...

    Owner options

    List your home for rent

    $3,982/mo

    Rent Zestimate®

    Find your next renter with Zillow Rental Manager. Plus, with online applications, you can quickly screen prospective tenants – for free.

    Learn more

    $3,982/mo

    Rent Zestimate®

    Refinance and save

    $4,192/mo

    Est. payment

    Refinancing to a lower rate could help reduce your monthly payments and save thousands over the life of the loan.

    See today's rates

    $4,192/mo

    Est. payment

    Explore your selling options

    Work with a Zillow partner agent

    Leverage their expertise and Zillow's premium Showcase listings to get your home seen by more buyers.

    Get started

    List with your own agent

    Get your home in front of millions of buyers by listing it on Zillow.

    Learn how to do it

    Sell it yourself

    Take full control of how buyers see your home on Zillow by listing For Sale by Owner (FSBO).

    List your home

    What's special

    Central airOne-car attached garagePaved drivewayLarge center islandOversized closetsSerene primary suiteRich hardwood floors
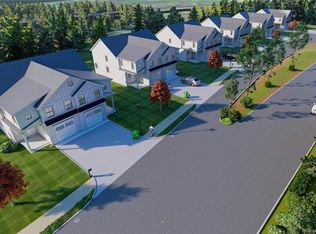
    Welcome to Greenway Crossing, an exclusive enclave of 6 upscale duplex homes located in the heart of Brookfield,near the vibrant Four Corners district. Built in 2023, this like new 3 bedroom 2.5 bath residence is modern luxury living and impeccably maintained, offering a spacious, light-filled layout with premium finishes throughout. The open-concept main level showcases rich hardwood floors, a sunlit living room with sliders out to a private stone patio, and an elegant dining space. The chef's kitchen is a true showstopper, featuring granite countertops, sleek cabinetry, stainless steel appliances and a large center island. Finishing the first floor off is a half bath, and a dedicated laundry area providing flexible and functional living. Upstairs, the serene primary suite includes a spa-style tiled bath and a walk-in closet with a custom organizer. You will also find 2 additional generously sized bedrooms with oversized closets and another full bath with double sinks. Bring your vision and easily complete the lower level as a movie room, game room, fitness room or bonus space for an additional 800sq ft of space. Additional highlights include central air, propane heating, a one-car attached garage, paved driveway, and public water/sewer. Low-maintenance living is yours with a reasonable HOA fee covering landscaping, snow removal, trash pickup, and more. Just minutes from shopping, dining, Candlewood Lake, and the NY border

    Zillow last checked:

    Listing updated:

    Listed by:

    Chelsea Stinson Stinson (860)983-5947,

    Coldwell Banker Realty 203-790-9500

    Bought with:

    Lee D. Kader, RES.0813714

    Keller Williams Realty Partner

    Source: Smart MLS,MLS#: 24135205MLS Logo

    Facts & features

    Interior

    Bedrooms & bathrooms
    • Bedrooms: 3
    • Bathrooms: 3
    • Full bathrooms: 2
    • 1/2 bathrooms: 1
    Primary bedroom
    • Features: Bedroom Suite, Dressing Room, Walk-In Closet(s)
    • Level: Upper
    Bedroom
    • Features: Walk-In Closet(s)
    • Level: Upper
    Bedroom
    • Level: Upper
    Primary bathroom
    • Features: Full Bath, Stall Shower
    • Level: Upper
    Dining room
    • Level: Main
    Kitchen
    • Features: High Ceilings, Granite Counters
    • Level: Main
    Living room
    • Features: Sliders
    • Level: Main
    Heating
    • Forced Air, Zoned, Propane
    Cooling
    • Central Air
    Appliances
    • Included: Gas Range, Oven/Range, Range Hood, Refrigerator, Freezer, Dishwasher, Water Heater
    • Laundry: Main Level
    Features
    • Open Floorplan, Smart Thermostat
    • Doors: Storm Door(s)
    • Windows: Storm Window(s)
    • Basement: Full,Unfinished,Liveable Space,Concrete
    • Attic: None
    • Has fireplace: No
    Interior area
    • Total structure area: 1,874
    • Total interior livable area: 1,874 sqft
    • Finished area above ground: 1,874

    Property

    Parking
    • Total spaces: 2
    • Parking features: Attached, Paved, On Street, Driveway, Garage Door Opener, Shared Driveway
    • Attached garage spaces: 1
    • Has uncovered spaces: Yes
    Features
    • Patio & porch: Patio
    • Exterior features: Sidewalk, Lighting
    Lot
    • Features: Subdivided, Cleared, Landscaped
    Details
    • Parcel number: 2743070
    • Zoning: R8

    Construction

    Type & style
    • Home type: SingleFamily
    • Property subtype: Single Family Residence, Half Duplex
    • Attached to another structure: Yes
    Materials
    • Vinyl Siding
    • Foundation: Concrete Perimeter
    • Roof: Asphalt
    Condition
    • New construction: No
    • Year built: 2023

    Utilities & green energy

    • Sewer: Public Sewer
    • Water: Public
    Green energy
    • Energy efficient items: Thermostat, Doors, Windows

    Community & neighborhood

    Community
    • Community features: Lake, Library, Medical Facilities, Park, Near Public Transport, Shopping/Mall
    Location
    • Region: Brookfield
    • Subdivision: Greenway Crossing

    HOA & financial

    HOA
    • Has HOA: Yes
    • HOA fee: $240 monthly
    • Amenities included: Management
    • Services included: Maintenance Grounds, Trash, Snow Removal, Pest Control, Road Maintenance

    Price history

    DateEventPrice
    3/24/2026Pending sale$599,000+2%$320/sqft
    Source: Smart MLS #24135205 Report a problem
    3/23/2026Sold$587,000-2%$313/sqft
    Source: Smart MLS #24135205 Report a problem
    10/24/2025Listed for sale$599,000+19.8%$320/sqft
    Source: Smart MLS #24135205 Report a problem
    4/25/2023Sold$499,900+13.9%$267/sqft
    Source: Public Record Report a problem
    8/13/2021Listing removed--
    Source: Real Living Real Estate Report a problem
    5/25/2021Price change$439,000-8.3%$234/sqft
    Source: Smart MLS #170402317 Report a problem
    5/21/2021Listed for sale$478,720$255/sqft
    Source: Smart MLS #170402317 Report a problem

    Public tax history

    YearProperty taxesTax assessment
    2025$9,587 +3.7%$331,400
    2024$9,246 +856.2%$331,400 +820.6%
    2023$967 +83.5%$36,000 +105.7%
    2022$527 $17,500
    2021$527 $17,500

    Find assessor info on the county website

    Neighborhood: 06804

    Nearby schools

    GreatSchools rating
    Schools provided by the listing agent
    • Elementary: Candlewood Lake Elementary
    • High: Brookfield

    Source: Smart MLS. This data may not be complete. We recommend contacting the local school district to confirm school assignments for this home.

    Get pre-qualified for a loan
    At Zillow Home Loans, we can pre-qualify you in as little as 5 minutes with no impact to your credit score.

    An equal housing lender. NMLS #10287.

    Sell for more on Zillow
    Get a Zillow Showcase℠ listing at no additional cost and you could sell for .
    $599,100
    2% more
    +$11,982
    With Zillow Showcase(estimated)
    $611,082