Skip main navigation
Closed
  • Zestimate®
    $300,000

    37 Oneida Trl, Malvern, OH 44644

    3beds
    1,092sqft
    Single Family Residence
    Built in 1973
    0.37 Acres Lot
    $300,000 Zestimate®
    $275/sqft
    $1,298 Estimated rent

    Home value

    $300,000

    Estimated sales range

    Not available

    $1,298/mo

    Zestimate® history
    Loading
    Loading...

    Owner options

    List your home for rent

    $1,298/mo

    Rent Zestimate®

    Find your next renter with Zillow Rental Manager. Plus, with online applications, you can quickly screen prospective tenants – for free.

    Learn more

    $1,298/mo

    Rent Zestimate®

    Refinance and save

    $3,333/mo

    Est. payment

    Refinancing to a lower rate could help reduce your monthly payments and save thousands over the life of the loan.

    See today's rates

    $3,333/mo

    Est. payment

    Explore your selling options

    Work with a Zillow partner agent

    Leverage their expertise and Zillow's premium Showcase listings to get your home seen by more buyers.

    Get started

    List with your own agent

    Get your home in front of millions of buyers by listing it on Zillow.

    Learn how to do it

    Sell it yourself

    Take full control of how buyers see your home on Zillow by listing For Sale by Owner (FSBO).

    List your home

    What's special

    Peaceful private settingDetached storage shedAmazing lake viewsInviting open living spaceGranite countertopsEasy-care landscapingUpdated kitchen
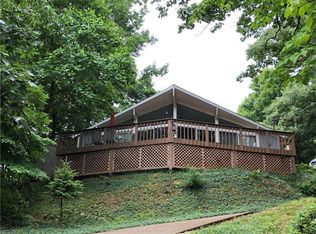
    TURNKEY + UPDATED + AMAZING LAKE VIEWS! If you’ve been dreaming of a cozy Lake Mohawk getaway where you can simply unpack and start enjoying lake life, THIS IS IT! Tucked away in a peaceful, private setting, this super-cute 3-bedroom, 2-full-bath home is completely updated and ready to enjoy. Step inside to an inviting open living space with LVT flooring throughout and a cozy gas fireplace—perfect for cool lake evenings. The updated kitchen features granite countertops, cooktop and all appliances, making entertaining a breeze. The primary ensuite is your own little retreat with a private full bath featuring a walk-in shower and rainfall showerhead, plus direct access to the deck overlooking the lake. Imagine waking up, stepping outside and enjoying your morning coffee with those gorgeous views! The second bedroom also walks directly out to the deck, bringing the lake lifestyle right to your door. You’ll also love the convenient laundry/storage room, detached storage shed, NEW hot water heater (2026) and easy-care landscaping—because weekends at the lake should be spent having FUN, not doing yardwork! Located in the private, gated Lake Mohawk community, you’ll enjoy a 500-acre unlimited-horsepower lake, 3 beaches, 9-hole executive golf course, tennis and pickleball courts, clubhouse, playgrounds, boating, fishing, swimming and so much more. Whether you’re looking for a weekend escape, summer retreat or year-round home, this one is ready to go. Just bring your lake toys, kick back and START LIVING THE LAKE LIFE!

    Zillow last checked:

    Listing updated:

    Listed by:

    Robyn R Clark 330-412-0220 robyn@lakemohawk.com,

    Cutler Real Estate,

    Melanie Kidder 330-612-8142,

    Cutler Real Estate

    Bought with:

    Robyn R Clark, 437790

    Cutler Real Estate

    Source: MLS Now,MLS#: 5243776MLS LogoOriginating MLS: Stark Trumbull Area REALTORS

    Facts & features

    Interior

    Bedrooms & bathrooms
    • Bedrooms: 3
    • Bathrooms: 2
    • Full bathrooms: 2
    • Main level bathrooms: 2
    • Main level bedrooms: 3
    Primary bedroom
    • Description: Flooring: Luxury Vinyl Tile
    • Level: First
    • Dimensions: 12 x 11
    Bedroom
    • Description: Flooring: Luxury Vinyl Tile
    • Level: First
    • Dimensions: 9 x 12
    Bedroom
    • Description: Flooring: Luxury Vinyl Tile
    • Level: First
    • Dimensions: 10 x 11
    Other
    • Dimensions: ND x ND
    Kitchen
    • Description: Flooring: Luxury Vinyl Tile
    • Level: First
    • Dimensions: 13 x 13
    Living room
    • Description: Flooring: Luxury Vinyl Tile
    • Features: Fireplace
    • Level: First
    • Dimensions: 18 x 16
    Heating
    • Forced Air, Gas
    Cooling
    • Central Air
    Appliances
    • Included: Dryer, Dishwasher, Range, Refrigerator, Washer
    • Laundry: Main Level
    Features
    • Beamed Ceilings, Chandelier, Cathedral Ceiling(s), Eat-in Kitchen, Kitchen Island, Open Floorplan
    • Basement: None
    • Number of fireplaces: 1
    • Fireplace features: Gas Log
    Interior area
    • Total structure area: 1,092
    • Total interior livable area: 1,092 sqft
    • Finished area above ground: 1,092

    Property

    Parking
    • Parking features: Concrete, Gravel, No Garage, Paved
    Features
    • Levels: One
    • Stories: 1
    • Patio & porch: Deck, Patio
    • Has view: Yes
    • View description: Lake, Water
    • Has water view: Yes
    • Water view: Lake,Water
    • Waterfront features: Lake Privileges
    Lot
    • Size: 0.37 Acres
    • Dimensions: 100 x 163
    • Features: Rolling Slope, Wooded
    • Topography: Hill
    Details
    • Additional structures: Shed(s)
    • Parcel number: 0302243.000

    Construction

    Type & style
    • Home type: SingleFamily
    • Architectural style: Other
    • Property subtype: Single Family Residence
    Materials
    • Vinyl Siding, Wood Siding
    • Foundation: Slab
    • Roof: Asphalt,Fiberglass
    Condition
    • Year built: 1973

    Utilities & green energy

    • Sewer: Public Sewer
    • Water: Public

    Community & HOA

    Community
    • Features: Clubhouse, Fishing, Golf, Gated, Lake, Playground, Tennis Court(s)
    • Subdivision: Lake Mohawk
    HOA
    • Has HOA: Yes
    • Services included: Common Area Maintenance, Recreation Facilities, Reserve Fund, Security
    • HOA fee: $1,380 annually
    • HOA name: Lmpoa
    Location
    • Region: Malvern

    Financial & listing details

    • Price per square foot: $275/sqft
    • Annual tax amount: $2,912
    • Date on market: 9/11/2026
    • Cumulative days on market: 14 days
    • Listing terms: Cash,Conventional,FHA,USDA Loan,VA Loan

    Price history

    DateEventPrice
    11/2/2026Sold$300,000-4.7%$275/sqft
    Source: MLS Now #5243776 Report a problem
    9/25/2026Pending sale$314,900$288/sqft
    Source: MLS Now #5243776 Report a problem
    9/11/2026Listed for sale$314,900+28.5%$288/sqft
    Source: MLS Now #5243776 Report a problem
    9/22/2021Sold$245,000-5.7%$224/sqft
    Source: MLS Now #4314259 Report a problem
    9/10/2021Pending sale$259,900$238/sqft
    Source: MLS Now #4314259 Report a problem
    9/5/2021Listed for sale$259,900$238/sqft
    Source: MLS Now #4314259 Report a problem

    Public tax history

    Tax history is unavailable.

    Neighborhood: 44644

    Nearby schools

    GreatSchools rating
    Schools provided by the listing agent
    • District: Brown LSD - 1001

    Source: MLS Now. This data may not be complete. We recommend contacting the local school district to confirm school assignments for this home.

    Get pre-qualified for a loan
    At Zillow Home Loans, we can pre-qualify you in as little as 5 minutes with no impact to your credit score.

    An equal housing lender. NMLS #10287.