Back on market due to no fault of seller! Here's your opportunity! Welcome to Ontell Court, tucked away on a cul-de-sac in North Stafford with no HOA and convenience to everything you need. Fully finished on three levels, this home offers an oversized garage, welcoming front porch, screened porch, brand new deck, and peaceful wooded views from multiple levels of the home. The main level features wood floors in the living and dining areas and a layout that flows easily for everyday living and entertaining. The kitchen includes a breakfast bar, pantry, garage access, and is conveniently located adjacent to the formal dining area. Upstairs, you’ll find a spacious primary suite with a walk-in closet and an ensuite bath featuring a soaking tub, separate shower, and a large window that fills the space with natural light. Two additional bedrooms and a full hall bath complete the upper level. The walkout lower level offers exceptional flexibility with a fourth bedroom, full bath with stall shower, a large great room with fireplace, an additional bonus living area, plus a utility room with storage and laundry area. Fresh paint throughout and brand new carpet installed in May 2026 make this home move-in ready for its next owners.
Sold for $549,000
Zestimate®
$549,000
37 Ontell Ct, Stafford, VA 22554
4beds
2,512sqft
Single Family Residence
Built in 2002
0.33 Acres Lot
$549,000 Zestimate®
$219/sqft
$3,160 Estimated rent
Home value
$549,000
$516,000 - $582,000
$3,160/mo
Zestimate® history
Owner options
List your home for rent
$3,160/mo
Rent Zestimate®
Find your next renter with Zillow Rental Manager. Plus, with online applications, you can quickly screen prospective tenants – for free.
$3,160/mo
Rent Zestimate®
Refinance and save
$3,280/mo
Est. payment
Refinancing to a lower rate could help reduce your monthly payments and save thousands over the life of the loan.
$3,280/mo
Est. payment
Explore your selling options
Work with a Zillow partner agent
Leverage their expertise and Zillow's premium Showcase listings to get your home seen by more buyers.
Get startedList with your own agent
Get your home in front of millions of buyers by listing it on Zillow.
Learn how to do itSell it yourself
Take full control of how buyers see your home on Zillow by listing For Sale by Owner (FSBO).
List your homeWhat's special
Walkout lower levelFresh paint throughoutBrand new carpet installedTwo additional bedroomsScreened porchWelcoming front porchBrand new deck
Zillow last checked:
Listing updated:
Listed by:
Mary Beth Rich 540-220-6782,
CENTURY 21 New Millennium
Bought with:
Ana Magallanes, 0225257890
Keller Williams Fairfax Gateway
Source: Bright MLS,MLS#: VAST2049492
Facts & features
Interior
Bedrooms & bathrooms
- Bedrooms: 4
- Bathrooms: 4
- Full bathrooms: 3
- 1/2 bathrooms: 1
- Main level bathrooms: 1
Rooms
- Room types: Living Room, Dining Room, Primary Bedroom, Bedroom 2, Bedroom 3, Bedroom 4, Kitchen, Breakfast Room, Great Room, Bonus Room, Primary Bathroom, Full Bath
Primary bedroom
- Features: Flooring - Carpet
- Level: Upper
- Area: 180 Square Feet
- Dimensions: 12 X 15
Bedroom 2
- Features: Flooring - Carpet
- Level: Upper
- Area: 100 Square Feet
- Dimensions: 10 X 10
Bedroom 3
- Level: Upper
- Area: 100 Square Feet
- Dimensions: 10 X 10
Bedroom 4
- Features: Flooring - Carpet
- Level: Lower
- Area: 100 Square Feet
- Dimensions: 10 X 10
Primary bathroom
- Level: Upper
Bonus room
- Features: Flooring - Carpet, Fireplace - Gas
- Level: Lower
- Area: 80 Square Feet
- Dimensions: 8 X 10
Breakfast room
- Features: Flooring - Wood
- Level: Main
- Area: 80 Square Feet
- Dimensions: 8 X 10
Dining room
- Features: Flooring - Wood
- Level: Main
- Area: 100 Square Feet
- Dimensions: 10 X 10
Other
- Level: Upper
Other
- Level: Lower
Great room
- Features: Flooring - Carpet
- Level: Lower
- Area: 384 Square Feet
- Dimensions: 16 X 24
Kitchen
- Features: Flooring - Vinyl
- Level: Main
Living room
- Features: Flooring - Wood
- Level: Main
- Area: 288 Square Feet
- Dimensions: 12 X 24
Screened porch
- Features: Cathedral/Vaulted Ceiling, Ceiling Fan(s)
- Level: Main
Heating
- Heat Pump, Electric
Cooling
- Heat Pump, Electric
Appliances
- Included: Microwave, Dishwasher, Disposal, Oven/Range - Electric, Refrigerator, Electric Water Heater
Features
- Attic, Bathroom - Tub Shower, Bathroom - Stall Shower, Breakfast Area, Dining Area, Family Room Off Kitchen, Floor Plan - Traditional, Dry Wall
- Flooring: Carpet, Wood
- Basement: Connecting Stairway,Full,Finished,Heated,Improved,Interior Entry,Rear Entrance,Walk-Out Access,Windows
- Has fireplace: No
Interior area
- Total structure area: 2,602
- Total interior livable area: 2,512 sqft
- Finished area above ground: 1,672
- Finished area below ground: 840
Property
Parking
- Total spaces: 4
- Parking features: Garage Faces Front, Inside Entrance, Asphalt, Driveway, Attached
- Attached garage spaces: 2
- Uncovered spaces: 2
- Details: Garage Sqft: 648
Accessibility
- Accessibility features: None
Features
- Levels: Three
- Stories: 3
- Patio & porch: Porch, Deck, Enclosed, Screened Porch
- Pool features: None
- Has view: Yes
- View description: Trees/Woods
Lot
- Size: 0.33 Acres
- Features: Adjoins - Open Space, Backs to Trees, Cul-De-Sac
Details
- Additional structures: Above Grade, Below Grade
- Parcel number: 20T 294
- Zoning: R1
- Special conditions: Standard
Construction
Type & style
- Home type: SingleFamily
- Architectural style: Colonial
- Property subtype: Single Family Residence
Materials
- Vinyl Siding, Stick Built
- Foundation: Permanent
Condition
- New construction: No
- Year built: 2002
Utilities & green energy
- Sewer: Public Sewer
- Water: Public
Community & HOA
Community
- Subdivision: Liberty Place
HOA
- Has HOA: No
Location
- Region: Stafford
Financial & listing details
- Price per square foot: $219/sqft
- Tax assessed value: $416,300
- Annual tax amount: $3,899
- Date on market: 5/27/2026
- Listing agreement: Exclusive Right To Sell
- Exclusions: Washer, Dryer, Car Lifts, Garage Benches And Shelving
- Ownership: Fee Simple
Price history
| Date | Event | Price |
|---|---|---|
| 7/10/2026 | Sold | $549,000$219/sqft |
Source:  Bright MLS #VAST2049492 Report a problem Bright MLS #VAST2049492 Report a problem | ||
| 6/7/2026 | Contingent | $549,000$219/sqft |
Source: Bright MLS #VAST2049492 Report a problem | ||
| 6/5/2026 | Listed for sale | $549,000$219/sqft |
Source: Bright MLS #VAST2049492 Report a problem | ||
| 5/29/2026 | Contingent | $549,000$219/sqft |
Source: Bright MLS #VAST2049492 Report a problem | ||
| 5/27/2026 | Listed for sale | $549,000+158.9%$219/sqft |
Source: Bright MLS #VAST2049492 Report a problem | ||
| 9/25/2002 | Sold | $212,050+141%$84/sqft |
Source: Public Record Report a problem | ||
| 2/15/2002 | Sold | $88,000$35/sqft |
Source: Public Record Report a problem | ||
Public tax history
| Year | Property taxes | Tax assessment |
|---|---|---|
| 2025 | $3,845 +3.4% | $416,300 |
| 2024 | $3,720 +13.1% | $416,300 +13.6% |
| 2023 | $3,288 +5.6% | $366,400 |
| 2022 | $3,114 -5.6% | $366,400 +7.7% |
| 2021 | $3,299 | $340,100 |
| 2020 | $3,299 +6.3% | $340,100 +10.7% |
| 2019 | $3,103 +2% | $307,200 |
| 2018 | $3,041 | $307,200 +7% |
| 2017 | $3,041 +7% | $287,200 |
| 2016 | $2,843 | $287,200 -1.4% |
| 2015 | -- | $291,400 |
| 2014 | -- | $291,400 +9.1% |
| 2013 | -- | $267,100 |
| 2012 | -- | $267,100 +2.6% |
| 2011 | -- | $260,300 |
| 2010 | -- | $260,300 -26.1% |
| 2009 | -- | $352,200 |
| 2008 | -- | $352,200 -8.1% |
| 2006 | -- | $383,400 |
| 2005 | -- | $383,400 +61.1% |
| 2004 | -- | $238,000 +29.9% |
| 2003 | -- | $183,200 +472.5% |
| 2002 | -- | $32,000 |
Find assessor info on the county website
Neighborhood: 22554
Nearby homes
- $625,3004 bd3 ba2.7k sqft35 Ontell Ct, Stafford, VA 22554Off Market
- $589,1005 bd4 ba3.2k sqft38 Ontell Ct, Stafford, VA 22554Off Market
- $560,0005 bd4 ba3k sqft33 Ontell Ct, Stafford, VA 22554Sold

- $500,7004 bd3 ba1.7k sqft32 Ontell Ct, Stafford, VA 22554Off Market
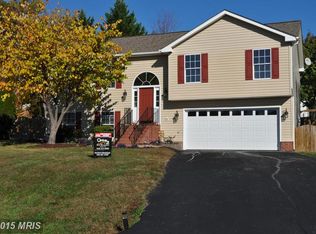
- $693,1005 bd4 ba3.2k sqft31 Ontell Ct, Stafford, VA 22554Off Market
- $505,7004 bd3 ba2k sqft36 Ontell Ct, Stafford, VA 22554Off Market
- $574,1004 bd3 ba2.3k sqft34 Ontell Ct, Stafford, VA 22554Off Market
- $577,7006 bd4 ba3.2k sqft29 Ontell Ct, Stafford, VA 22554Off Market
Nearby schools
GreatSchools rating
- 4/10Kate Waller Barrett Elementary SchoolGrades: K-5Distance: 1 mi
- 4/10H.H. Poole Middle SchoolGrades: 6-8Distance: 1.5 mi
- 5/10North Stafford High SchoolGrades: 9-12Distance: 1.6 mi
Schools provided by the listing agent
- Middle: H.h. Poole
- High: North Stafford
- District: Stafford County Public Schools
Source: Bright MLS. This data may not be complete. We recommend contacting the local school district to confirm school assignments for this home.
Get a cash offer in 3 minutes
Find out how much your home could sell for in as little as 3 minutes with a no-obligation cash offer.
Estimated market value
$549,000
Get a cash offer in 3 minutes
Find out how much your home could sell for in as little as 3 minutes with a no-obligation cash offer.
Estimated market value
$549,000
- Virginia
- Stafford County
- Stafford
- 22554
- 37 Ontell Ct
Nearby cities
Nearby neighborhoods
Nearby zip codes
Other Stafford Topics
