Skip main navigation
Off market
  • $699,800

    37 Orchard Hill Dr, Sharon, MA 02067

    2beds
    2,594sqft
    Condominium, Townhouse
    Built in 1993
    -- sqft lot
    $699,800 Zestimate®
    $270/sqft
    $4,221 Estimated rent

    Home value

    $699,800

    $665,000 - $735,000

    $4,221/mo

    Zestimate® history
    Loading
    Loading...

    Owner options

    List your home for rent

    $4,221/mo

    Rent Zestimate®

    Find your next renter with Zillow Rental Manager. Plus, with online applications, you can quickly screen prospective tenants – for free.

    Learn more

    $4,221/mo

    Rent Zestimate®

    Refinance and save

    $5,002/mo

    Est. payment

    Refinancing to a lower rate could help reduce your monthly payments and save thousands over the life of the loan.

    See today's rates

    $5,002/mo

    Est. payment

    Explore your selling options

    Work with a Zillow partner agent

    Leverage their expertise and Zillow's premium Showcase listings to get your home seen by more buyers.

    Get started

    List with your own agent

    Get your home in front of millions of buyers by listing it on Zillow.

    Learn how to do it

    Sell it yourself

    Take full control of how buyers see your home on Zillow by listing For Sale by Owner (FSBO).

    List your home

    What's special

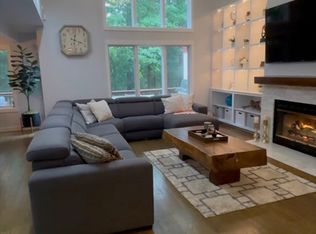
    Gorgeous condominium in the highly sought-after Macintosh Farms community. Step into the charming entryway that leads to a spacious living room and dining area, boasting a lofty cathedral ceiling, and an exquisite floor-to-ceiling fireplace. Beautiful large white eat-in kitchen. This sunlit unit has been meticulously maintained and is move-in ready. TONS OF UPDATES including new heating and A/C, new roof, new hardwood flooring and more! Lovely private outdoor patio. The expansive master suite features a luxurious full bath. Tons of storage space in the generous closets. A second bedroom and full bath complete the 2nd level. The lower level is finished and perfect for playroom and home gym! The professionally managed complex offers top-notch amenities including two tennis courts, a sparkling pool, a clubhouse, and acres of picturesque trails for leisurely walks. Don't miss the opportunity to make MacIntosh Farms your home!

    This property is off market, which means it's not currently listed for sale or rent on Zillow. This may be different from what's available on other websites or public sources.
    Zillow last checked:

    Listing updated:

    Listed by:

    The Needle Group 781-858-8366,

    Real Broker MA, LLC 855-450-0442,

    Dianne Needle 781-858-8366

    Bought with:

    Dora Chung

    Denkar Realty Group

    Source: MLS PIN,MLS#: 73121403

    Facts & features

    Interior

    Bedrooms & bathrooms
    • Bedrooms: 2
    • Bathrooms: 3
    • Full bathrooms: 2
    • 1/2 bathrooms: 1
    • Main level bathrooms: 1
    Primary bedroom
    • Features: Bathroom - Full, Ceiling Fan(s), Walk-In Closet(s), Flooring - Wall to Wall Carpet, Lighting - Overhead
    • Level: Second
    Bedroom 2
    • Features: Ceiling Fan(s), Closet, Flooring - Wall to Wall Carpet, Lighting - Overhead
    • Level: Second
    Primary bathroom
    • Features: Yes
    Bathroom 1
    • Features: Flooring - Stone/Ceramic Tile, Lighting - Sconce
    • Level: Main,First
    Bathroom 2
    • Features: Bathroom - With Tub & Shower, Flooring - Stone/Ceramic Tile, Jacuzzi / Whirlpool Soaking Tub, Double Vanity, Lighting - Sconce
    • Level: Second
    Bathroom 3
    • Features: Bathroom - With Tub & Shower, Closet, Flooring - Stone/Ceramic Tile, Recessed Lighting, Lighting - Sconce
    • Level: Second
    Dining room
    • Features: Flooring - Hardwood, Exterior Access, Open Floorplan, Recessed Lighting, Slider, Lighting - Overhead
    • Level: Main,First
    Kitchen
    • Features: Ceiling Fan(s), Flooring - Stone/Ceramic Tile, Dining Area, Countertops - Stone/Granite/Solid, Recessed Lighting, Stainless Steel Appliances, Gas Stove, Lighting - Overhead
    • Level: Main,First
    Living room
    • Features: Skylight, Flooring - Hardwood, Open Floorplan, Recessed Lighting
    • Level: Main,First
    Heating
    • Forced Air, Natural Gas
    Cooling
    • Central Air
    Appliances
    • Included: Range, Dishwasher, Microwave, Refrigerator, Washer, Dryer
    • Laundry: In Unit
    Features
    • Closet, Play Room
    • Flooring: Tile, Carpet, Hardwood, Laminate
    • Has basement: Yes
    • Number of fireplaces: 1
    • Fireplace features: Living Room
    Interior area
    • Total structure area: 2,594
    • Total interior livable area: 2,594 sqft

    Property

    Parking
    • Total spaces: 3
    • Parking features: Attached, Off Street, Paved
    • Attached garage spaces: 1
    • Uncovered spaces: 2
    Features
    • Entry location: Unit Placement(Street)
    • Patio & porch: Deck - Wood
    • Exterior features: Deck - Wood
    • Pool features: Association, In Ground
    Details
    • Parcel number: M:132 B:039 L:002,226002
    • Zoning: RES

    Construction

    Type & style
    • Home type: Townhouse
    • Property subtype: Condominium, Townhouse
    Materials
    • Frame
    • Roof: Shingle
    Condition
    • Year built: 1993

    Utilities & green energy

    • Sewer: Other
    • Water: Public
    • Utilities for property: for Gas Range

    Community & HOA

    Community
    • Features: Shopping, Tennis Court(s), Park, Walk/Jog Trails, Golf, Medical Facility, Conservation Area, Highway Access, House of Worship, Private School, Public School, T-Station
    • Security: Security System
    HOA
    • Amenities included: Pool, Tennis Court(s), Clubhouse
    • Services included: Sewer, Insurance, Security, Maintenance Structure, Road Maintenance, Maintenance Grounds, Snow Removal, Trash, Reserve Funds
    • HOA fee: $604 monthly
    Location
    • Region: Sharon

    Financial & listing details

    • Price per square foot: $270/sqft
    • Tax assessed value: $508,600
    • Annual tax amount: $9,455
    • Date on market: 1/4/2026

    Price history

    DateEventPrice
    7/24/2023Sold$632,500-2.7%$244/sqft
    Source: MLS PIN #73121403 Report a problem
    6/23/2023Contingent$649,900$251/sqft
    Source: MLS PIN #73121403 Report a problem
    6/7/2023Listed for sale$649,900+53%$251/sqft
    Source: MLS PIN #73121403 Report a problem
    3/20/2015Sold$424,900+41.6%$164/sqft
    Source: Agent Provided Report a problem
    1/11/2013Sold$300,000-4.7%$116/sqft
    Source: Public Record Report a problem
    10/28/2012Price change$314,900-4.3%$121/sqft
    Source: RE/MAX Best Choice #71425491 Report a problem
    10/14/2012Price change$329,000-0.3%$127/sqft
    Source: RE/MAX Best Choice #71425491 Report a problem
    10/6/2012Price change$329,900-2.9%$127/sqft
    Source: RE/MAX Best Choice #71425491 Report a problem
    9/26/2012Price change$339,900-2.9%$131/sqft
    Source: RE/MAX Best Choice #71425491 Report a problem
    9/8/2012Price change$349,900-2.8%$135/sqft
    Source: RE/MAX Best Choice #71425491 Report a problem
    8/23/2012Listed for sale$359,900+20%$139/sqft
    Source: RE/MAX Best Choice #71425491 Report a problem
    11/2/2011Listing removed$299,900$116/sqft
    Source: Coldwell Banker Residential Brokerage - #71246014 Report a problem
    8/7/2011Listed for sale$299,900$116/sqft
    Source: Coldwell Banker Residential Brokerage - #71246014 Report a problem
    6/11/2011Listing removed$299,900$116/sqft
    Source: Coldwell Banker Residential Brokerage - #71163679 Report a problem
    3/30/2011Price change$299,900-3.2%$116/sqft
    Source: Coldwell Banker Residential Brokerage - #71163679 Report a problem
    2/12/2011Price change$309,900-1.6%$119/sqft
    Source: NRT NewEngland #71163679 Report a problem
    12/12/2010Price change$314,900-1.6%$121/sqft
    Source: NRT NewEngland #71163679 Report a problem
    11/22/2010Listed for sale$319,900-18%$123/sqft
    Source: NRT NewEngland #71163679 Report a problem
    1/5/2007Sold$390,000+46.1%$150/sqft
    Source: Public Record Report a problem
    6/15/1999Sold$267,000+11.3%$103/sqft
    Source: Public Record Report a problem
    3/19/1998Sold$240,000+8.6%$93/sqft
    Source: Public Record Report a problem
    10/16/1995Sold$221,000$85/sqft
    Source: Public Record Report a problem

    Public tax history

    YearProperty taxesTax assessment
    2025$10,000 +6.5%$572,100 +7.2%
    2024$9,386 -0.7%$533,900 +5%
    2023$9,455 +13.4%$508,600 +20.5%
    2022$8,338 -2.6%$422,200 +0.7%
    2021$8,564 +7.5%$419,200
    2020$7,965 +13.8%$419,200 +16.3%
    2019$6,997 -6.2%$360,500 -6.4%
    2018$7,461 -3.4%$385,200 -2.2%
    2017$7,726 +7.1%$393,800 +9.8%
    2016$7,215 +3.6%$358,800 +4.5%
    2015$6,967 +10.3%$343,200 +11.6%
    2014$6,317 +2.7%$307,400 +2.2%
    2013$6,151 +3.8%$300,800 +2%
    2012$5,928 +3.3%$294,800
    2011$5,740 -2.7%$294,800 -10.4%
    2010$5,899 -8%$329,200 -9.1%
    2009$6,415 -1.4%$362,000 -6.6%
    2008$6,506 +17.2%$387,500 -1.2%
    2007$5,552 +5.1%$392,100 +12.2%
    2006$5,281 -7.6%$349,500 -4.7%
    2005$5,713 $366,700
    2004$5,713 -1.2%$366,700 +23.3%
    2003$5,785 +33.7%$297,300 +19.8%
    2001$4,327 +27.2%$248,100 +41.5%
    1997$3,401 $175,300
    Find assessor info on the county website

    Neighborhood: 02067

    Nearby schools

    GreatSchools rating
    Schools provided by the listing agent
    • Elementary: East
    • Middle: Sharon
    • High: Sharon

    Source: MLS PIN. This data may not be complete. We recommend contacting the local school district to confirm school assignments for this home.

    Get a cash offer in 3 minutes
    Find out how much your home could sell for in as little as 3 minutes with a no-obligation cash offer.
    Estimated market value
    $699,800
    Get a cash offer in 3 minutes
    Find out how much your home could sell for in as little as 3 minutes with a no-obligation cash offer.
    Estimated market value
    $699,800