Skip main navigation
Sold for $601,000
Street View
  • $601,000

    37 Orly Way, Burlington, NJ 08016

    4beds
    2,908sqft
    Single Family Residence
    Built in 1999
    0.3 Acres Lot
    $669,200 Zestimate®
    $207/sqft
    $3,556 Estimated rent

    Home value

    $669,200

    $636,000 - $703,000

    $3,556/mo

    Zestimate® history
    Loading
    Loading...

    Owner options

    List your home for rent

    $3,556/mo

    Rent Zestimate®

    Find your next renter with Zillow Rental Manager. Plus, with online applications, you can quickly screen prospective tenants – for free.

    Learn more

    $3,556/mo

    Rent Zestimate®

    Refinance and save

    $4,210/mo

    Est. payment

    Refinancing to a lower rate could help reduce your monthly payments and save thousands over the life of the loan.

    See today's rates

    $4,210/mo

    Est. payment

    Explore your selling options

    Work with a Zillow partner agent

    Leverage their expertise and Zillow's premium Showcase listings to get your home seen by more buyers.

    Get started

    List with your own agent

    Get your home in front of millions of buyers by listing it on Zillow.

    Learn how to do it

    Sell it yourself

    Take full control of how buyers see your home on Zillow by listing For Sale by Owner (FSBO).

    List your home

    What's special

    Cozy fireplaceEat in kitchenElegant stucco colonialLarge walk in closetDouble doorsGrand styleEnclave of homes
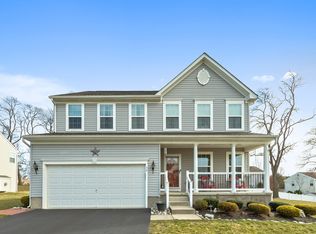
    Welcome to "Forest Park" featuring an Elegant Stucco Colonial in all its Grand style! This home with 4 bedrooms, a den or office, 2.5 baths and full basement with nearly 3000 sq. ft of living space is situated in an enclave of homes, with only one way in and one way out, making one feel as though they are entering their own oasis. Plenty of space for everyone! This enclave of homes is also within walking distance to the Burlington Township Green Acres Park, an excellent way to unwind and keep healthy! Step inside the double doors to a 2 story foyer, shining with natural light and beauty. A formal living room is off to your left with a formal dining room off to your right. As you step from the dining room to the back of the home, you enter into an Open floor plan that features a freshly painted 18 x 14 Family Room complete with a cozy fireplace and 2 sets of sliding doors to enter into your fenced back yard. Your Eat in Kitchen is off to your right featuring an Island, great for preparing meals to entertain and enjoy with your guests. This house is perfect for entertaining with the openness of the rooms and access to the fenced back yard plus the park near by. The main floor also has an addition bonus room, perfect for an office or den what ever you decide with half bath down the hallway. As you ascend up the stairs you will find 4 bedrooms and 2 full baths. The Master Bedroom has a Cathedral ceiling trimmed in lights with a full bath complete with a soaking tub. To complete this Master Bedroom is an extra large walk in closet, creating room for everything! New Roof & freshly painted. Lot's of home for the budget. Easy commute to 295, NJTP, Rt. 130 for work of pleasure.

    Zillow last checked:

    Listing updated:

    Listed by:

    Shirley Littleford 609-217-7629,

    ERA Central Realty Group - Bordentown

    Bought with:

    Venkat Pokkunuri

    Keller Williams Real Estate - Princeton

    Source: Bright MLS,MLS#: NJBL2060788MLS Logo

    Facts & features

    Interior

    Bedrooms & bathrooms
    • Bedrooms: 4
    • Bathrooms: 3
    • Full bathrooms: 2
    • 1/2 bathrooms: 1
    • Main level bathrooms: 1
    Basement
    • Area: 0
    Heating
    • Forced Air, Natural Gas
    Cooling
    • Central Air, Ceiling Fan(s), Electric
    Appliances
    • Included: Dishwasher, Dryer, Cooktop, Water Heater, Washer, Gas Water Heater
    • Laundry: Main Level
    Features
    • Ceiling Fan(s), Combination Kitchen/Living, Family Room Off Kitchen, Open Floorplan, Eat-in Kitchen, Kitchen Island, Soaking Tub, Bathroom - Stall Shower, Bathroom - Tub Shower, Upgraded Countertops, Walk-In Closet(s), High Ceilings, Cathedral Ceiling(s)
    • Flooring: Carpet, Ceramic Tile, Engineered Wood
    • Doors: Sliding Glass, Storm Door(s)
    • Basement: Full
    • Number of fireplaces: 1
    Interior area
    • Total structure area: 2,908
    • Total interior livable area: 2,908 sqft
    • Finished area above ground: 2,908
    • Finished area below ground: 0

    Property

    Parking
    • Total spaces: 4
    • Parking features: Garage Faces Front, Inside Entrance, Driveway, Attached, On Street
    • Attached garage spaces: 2
    • Uncovered spaces: 2
    Accessibility
    • Accessibility features: None
    Features
    • Levels: Two
    • Stories: 2
    • Pool features: None
    • Fencing: Vinyl
    Lot
    • Size: 0.30 Acres
    • Dimensions: 130.00 x 102.00
    • Features: Front Yard, Rear Yard, SideYard(s)
    Details
    • Additional structures: Above Grade, Below Grade
    • Parcel number: 0600144 1200018
    • Zoning: R-12
    • Special conditions: Standard

    Construction

    Type & style
    • Home type: SingleFamily
    • Architectural style: Colonial,Contemporary,Traditional
    • Property subtype: Single Family Residence
    Materials
    • Stucco, Vinyl Siding
    • Foundation: Block
    • Roof: Shingle
    Condition
    • Good
    • New construction: No
    • Year built: 1999
    Details
    • Builder model: Lexington

    Utilities & green energy

    • Sewer: Public Sewer
    • Water: Public
    • Utilities for property: Cable Connected

    Community & neighborhood

    Location
    • Region: Burlington
    • Subdivision: Forest Park
    • Municipality: BURLINGTON TWP

    Other

    Other facts
    • Listing agreement: Exclusive Right To Sell
    • Listing terms: Cash,Conventional
    • Ownership: Fee Simple

    Price history

    DateEventPrice
    5/16/2024Sold$601,000+9.3%$207/sqft
    Source: Bright MLS #NJBL2060788 Report a problem
    4/16/2024Pending sale$550,000$189/sqft
    Source: Bright MLS #NJBL2060788 Report a problem
    3/13/2024Contingent$550,000$189/sqft
    Source: Bright MLS #NJBL2060788 Report a problem
    3/7/2024Listed for sale$550,000+67.2%$189/sqft
    Source: Bright MLS #NJBL2060788 Report a problem
    2/4/2014Sold$329,000$113/sqft
    Source: Public Record Report a problem
    11/13/2013Price change$329,000-1.2%$113/sqft
    Source: Weichert Realtors #6285938 Report a problem
    9/29/2013Price change$332,900-0.6%$114/sqft
    Source: Weichert Realtors #6285938 Report a problem
    9/2/2013Price change$335,000-1.2%$115/sqft
    Source: Weichert Realtors #6226614 Report a problem
    8/15/2013Price change$339,000-1.7%$117/sqft
    Source: Weichert Realtors #6226614 Report a problem
    7/26/2013Price change$345,000-1.4%$119/sqft
    Source: Weichert Realtors #6226614 Report a problem
    6/26/2013Price change$350,000-2.8%$120/sqft
    Source: Weichert Realtors #6226614 Report a problem
    6/1/2013Listed for sale$359,900+27.6%$124/sqft
    Source: Weichert Realtors #6226614 Report a problem
    6/30/2002Sold$282,000+42.7%$97/sqft
    Source: Agent Provided Report a problem
    9/27/1999Sold$197,665$68/sqft
    Source: Public Record Report a problem

    Public tax history

    YearProperty taxesTax assessment
    2025$9,410 -1.1%$318,600
    2024$9,517 $318,600
    2023-- $318,600
    2022$9,475 -1%$318,600
    2021$9,571 +0%$318,600
    2020$9,571 +1.5%$318,600
    2019$9,427 +0.6%$318,600
    2018$9,370 -11%$318,600
    2017$10,527 +1.8%$318,600 -9.2%
    2016$10,345 +3.8%$350,900
    2015$9,966 +1.9%$350,900
    2014$9,776 +3%$350,900
    2013$9,488 +7%$350,900
    2012$8,864 +3.2%$350,900
    2011$8,587 +3.2%$350,900
    2010$8,316 +0.7%$350,900
    2009$8,260 +2.7%$350,900
    2008$8,043 +10.1%$350,900
    2007$7,306 +8.1%$350,900
    2006$6,758 +23.6%$350,900
    2005$5,469 +5%$350,900 +97.4%
    2004$5,210 $177,800
    2003-- $177,800
    2002-- $177,800
    2001-- $177,800

    Find assessor info on the county website

    Neighborhood: 08016

    Nearby schools

    GreatSchools rating
    Schools provided by the listing agent
    • District: Burlington Township

    Source: Bright MLS. This data may not be complete. We recommend contacting the local school district to confirm school assignments for this home.

    Get a cash offer in 3 minutes
    Find out how much your home could sell for in as little as 3 minutes with a no-obligation cash offer.
    Estimated market value
    $669,200
    Get a cash offer in 3 minutes
    Find out how much your home could sell for in as little as 3 minutes with a no-obligation cash offer.
    Estimated market value
    $669,200