Skip main navigation
Closed
  • $390,000

    37 Palmer Road, Pittston, ME 04345

    4beds
    2,133sqft
    Single Family Residence
    Built in 2005
    3.36 Acres Lot
    $390,000 Zestimate®
    $183/sqft
    $2,681 Estimated rent

    Home value

    $390,000

    $363,000 - $421,000

    $2,681/mo

    Zestimate® history
    Loading
    Loading...

    Owner options

    List your home for rent

    $2,681/mo

    Rent Zestimate®

    Find your next renter with Zillow Rental Manager. Plus, with online applications, you can quickly screen prospective tenants – for free.

    Learn more

    $2,681/mo

    Rent Zestimate®

    Refinance and save

    $2,462/mo

    Est. payment

    Refinancing to a lower rate could help reduce your monthly payments and save thousands over the life of the loan.

    See today's rates

    $2,462/mo

    Est. payment

    Explore your selling options

    Work with a Zillow partner agent

    Leverage their expertise and Zillow's premium Showcase listings to get your home seen by more buyers.

    Get started

    List with your own agent

    Get your home in front of millions of buyers by listing it on Zillow.

    Learn how to do it

    Sell it yourself

    Take full control of how buyers see your home on Zillow by listing For Sale by Owner (FSBO).

    List your home

    What's special

    Dining areaLarge mudroom entryFunctional and inviting layoutWasher and dryer area
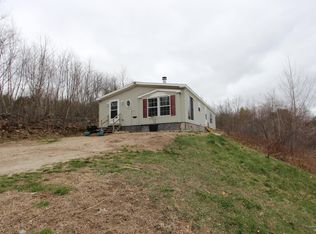
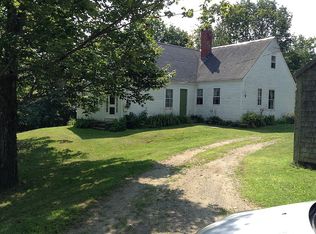
    Set on 3.36 private acres surrounded by trees and nature, this spacious 2005 cape-style home offers the perfect blend of comfort, flexibility, and peaceful country living. With 4 oversized bedrooms and a full bathroom on each floor, the layout is ideal for a variety of living arrangements. The first floor features a large mudroom entry, the ultimate catch-all space with plenty of room for coats, boots, storage, and everyday organization. Inside, you'll find a functional and inviting layout with a kitchen, dining area, living room, two generously sized bedrooms, and a full bathroom. Step out onto the covered porch overlooking the backyard, where your view is nothing but woods and natural surroundings. Upstairs offers two additional oversized bedrooms and another full bathroom. The walkout basement adds even more versatility with high ceilings, extensive shelving and storage space, washer and dryer area, and a finished 225± square foot bonus room perfect for a home office, studio, gym, playroom, hobby space, or whatever fits your lifestyle. If you've been searching for privacy, space, and a flexible floor plan with room to grow, this property is a must-see.

    Zillow last checked:

    Listing updated:

    Listed by:

    McAllister Real Estate

    Bought with:

    Peninsula Properties

    Peninsula Properties

    Source: Maine Listings,MLS#: 1662470MLS Logo

    Facts & features

    Interior

    Bedrooms & bathrooms
    • Bedrooms: 4
    • Bathrooms: 2
    • Full bathrooms: 2
    Bedroom 1
    • Level: First
    Bedroom 2
    • Level: First
    Bedroom 3
    • Level: Second
    Bedroom 4
    • Level: Second
    Bonus room
    • Level: Basement
    Dining room
    • Level: First
    Family room
    • Level: First
    Kitchen
    • Level: First
    Mud room
    • Level: First
    Heating
    • Baseboard
    Cooling
    • None
    Features
    • 1st Floor Bedroom
    • Flooring: Laminate, Wood
    • Basement: Doghouse,Interior Entry,Walk-Out Access,Daylight,Full
    • Has fireplace: No
    Interior area
    • Total structure area: 2,133
    • Total interior livable area: 2,133 sqft
    • Finished area above ground: 1,908
    • Finished area below ground: 225

    Property

    Parking
    • Parking features: Gravel, 5 - 10 Spaces
    Features
    • Patio & porch: Porch
    Lot
    • Size: 3.36 Acres
    • Features: Rural, Wooded
    Details
    • Parcel number: PITN000013R000000000031A000005
    • Zoning: Residential

    Construction

    Type & style
    • Home type: SingleFamily
    • Architectural style: Cape Cod
    • Property subtype: Single Family Residence
    Materials
    • Wood Frame, Vinyl Siding
    • Roof: Shingle
    Condition
    • Year built: 2005

    Utilities & green energy

    • Electric: Circuit Breakers
    • Sewer: Private Sewer, Septic Tank
    • Water: Private, Well

    Community & HOA

    Location
    • Region: Gardiner

    Financial & listing details

    • Price per square foot: $183/sqft
    • Annual tax amount: $4,770
    • Date on market: 5/15/2026
    • Road surface type: Paved

    Price history

    DateEventPrice
    7/27/2026Sold$390,000-1.3%$183/sqft
    Source: Maine Listings #1662470 Report a problem
    6/17/2026Pending sale$395,000$185/sqft
    Source: Maine Listings #1662470 Report a problem
    5/27/2026Contingent$395,000$185/sqft
    Source: Maine Listings #1662470 Report a problem
    5/15/2026Listed for sale$395,000$185/sqft
    Source: Maine Listings #1662470 Report a problem
    10/30/2025Listing removed$395,000$185/sqft
    Source: Maine Listings #1635253 Report a problem
    9/15/2025Listed for sale$395,000$185/sqft
    Source: Maine Listings #1635253 Report a problem
    8/28/2025Contingent$395,000$185/sqft
    Source: Maine Listings #1635253 Report a problem
    8/22/2025Listed for sale$395,000$185/sqft
    Source: Maine Listings #1635253 Report a problem

    Public tax history

    Tax history is unavailable.

    Neighborhood: 04345

    Nearby schools

    GreatSchools rating
    Get pre-qualified for a loan
    At Zillow Home Loans, we can pre-qualify you in as little as 5 minutes with no impact to your credit score.

    An equal housing lender. NMLS #10287.

    Sell for more on Zillow
    Get a Zillow Showcase℠ listing at no additional cost and you could sell for .
    $390,000
    2% more
    +$7,800
    With Zillow Showcase(estimated)
    $397,800