Skip main navigation
Sold for $540,000
  • $540,000

    37 Palo Ln, Newark, DE 19702

    3beds
    3,175sqft
    Single Family Residence
    Built in 2000
    10,019 Square Feet Lot
    $551,500 Zestimate®
    $170/sqft
    $3,123 Estimated rent

    Home value

    $551,500

    $496,000 - $612,000

    $3,123/mo

    Zestimate® history
    Loading
    Loading...

    Owner options

    List your home for rent

    $3,123/mo

    Rent Zestimate®

    Find your next renter with Zillow Rental Manager. Plus, with online applications, you can quickly screen prospective tenants – for free.

    Learn more

    $3,123/mo

    Rent Zestimate®

    Refinance and save

    $3,551/mo

    Est. payment

    Refinancing to a lower rate could help reduce your monthly payments and save thousands over the life of the loan.

    See today's rates

    $3,551/mo

    Est. payment

    Explore your selling options

    Work with a Zillow partner agent

    Leverage their expertise and Zillow's premium Showcase listings to get your home seen by more buyers.

    Get started

    List with your own agent

    Get your home in front of millions of buyers by listing it on Zillow.

    Learn how to do it

    Sell it yourself

    Take full control of how buyers see your home on Zillow by listing For Sale by Owner (FSBO).

    List your home

    What's special

    Dedicated home officeTastefully updated en-suite bathSparkling in-ground poolStylish hall bathThoughtfully curated landscapingHardwood floorsCeiling-height cabinetry
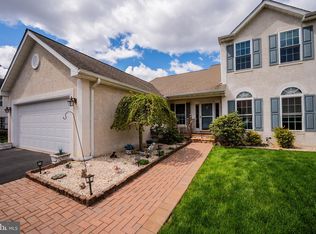
    3 Bedrooms | 2.1 Bathrooms | Meticulously Landscaped Semi-Detached Home From the moment you arrive at 37 Palo Lane, the exceptional curb appeal sets the tone for what awaits inside. This beautifully maintained semi-detached 3-bedroom, 2.1-bath home is a true gem, nestled on a quiet street and surrounded by a wide variety of thoughtfully curated landscaping. Every plant, shrub, and garden element has been selected and placed with intention, care, and an evident passion for outdoor beauty. The result is a lush, layered, and serene exterior that showcases the time, effort, and investment the sellers have lovingly poured into this home. A gracious covered front porch welcomes you in, perfect for relaxing evenings or morning coffee. Step inside to find a spacious foyer that flows into a bright and airy interior. Just off the foyer, you’ll discover a sunny formal dining room filled with natural light, an ideal space for hosting dinners or enjoying everyday meals. Also conveniently located off the foyer is a well-placed powder room, adding functionality and ease for both residents and guests. The first-floor features 9 foot ceilings and hardwood floors throughout, an abundance of natural light, and detailed architectural moldings in every room. From crown molding to fully cased doorways, the craftsmanship is evident throughout. The heart of the home is the stunning two-story family room, featuring elegant up lighting built into the crown molding, creating a warm and dramatic effect in the evenings. This space adjoins the kitchen and also seamlessly opens to a large patio with a retractable awning, overlooking a sparkling in-ground pool; your private backyard retreat. Surrounded by mature landscaping and privacy plantings, this outdoor space also includes a dedicated grilling patio, a shed for lawn and pool storage, and plenty of room to entertain. Back inside, the first-floor primary suite is a true sanctuary. It boasts dual closets, peaceful views of the backyard, and a tastefully updated en-suite bath complete with double vanity, stand-up shower, soaking tub, linen closet, and high-end finishes. The kitchen is a chef’s delight with ceiling-height cabinetry, large center island, a built-in pantry, updated (2020) appliances, and easy access to the patio. A first-floor laundry room, conveniently located off the kitchen, adds everyday ease. Upstairs, you’ll find two generous bedrooms with upgraded carpet and a stylish hall bath featuring marble tile flooring and exceptional finishes. Whether for family, guests, or hobbies, the second floor offers flexible and comfortable space. The partially finished basement includes a cozy living area ideal for movies or game nights, as well as a dedicated home office, perfect for remote work or creative pursuits. Additional highlights include, new roof, newer HVAC, professionally maintained building systems and pool, custom hardscape and landscaping elements, and a two-car attached garage. 37 Palo Lane is not just a house, it’s a well-loved home, inside and out. With its exceptional outdoor spaces, elegant finishes, and thoughtful layout, this property is a rare find in Newark. Come see the difference care and quality can make.

    Zillow last checked:

    Listing updated:

    Listed by:

    Jeff Roland 610-563-0081,

    BHHS Fox & Roach-Kennett Sq

    Bought with:

    Rob Watson, RS220786L

    RE/MAX Elite

    Source: Bright MLS,MLS#: DENC2089542MLS Logo

    Facts & features

    Interior

    Bedrooms & bathrooms
    • Bedrooms: 3
    • Bathrooms: 3
    • Full bathrooms: 2
    • 1/2 bathrooms: 1
    • Main level bathrooms: 2
    • Main level bedrooms: 1
    Basement
    • Area: 1000
    Heating
    • Forced Air, Natural Gas
    Cooling
    • Central Air, Electric
    Appliances
    • Included: Dishwasher, Built-In Range, Dryer, Washer, Gas Water Heater
    Features
    • Ceiling Fan(s), Chair Railings, Crown Molding, Entry Level Bedroom, Family Room Off Kitchen, Formal/Separate Dining Room, Eat-in Kitchen, Kitchen Island, Primary Bath(s), Recessed Lighting, Upgraded Countertops, Walk-In Closet(s)
    • Flooring: Hardwood, Carpet, Wood
    • Basement: Partially Finished
    • Number of fireplaces: 1
    • Fireplace features: Gas/Propane
    Interior area
    • Total structure area: 3,175
    • Total interior livable area: 3,175 sqft
    • Finished area above ground: 2,175
    • Finished area below ground: 1,000

    Property

    Parking
    • Total spaces: 2
    • Parking features: Garage Faces Front, Asphalt, Attached
    • Attached garage spaces: 2
    • Has uncovered spaces: Yes
    Accessibility
    • Accessibility features: None
    Features
    • Levels: Two
    • Stories: 2
    • Patio & porch: Porch, Patio
    • Exterior features: Stone Retaining Walls, Extensive Hardscape, Awning(s)
    • Has private pool: Yes
    • Pool features: In Ground, Private
    • Fencing: Split Rail,Back Yard
    • Has view: Yes
    • View description: Trees/Woods
    Lot
    • Size: 10,019 Square Feet
    • Dimensions: 53.90 x 169.90
    Details
    • Additional structures: Above Grade, Below Grade
    • Parcel number: 11012.40014
    • Zoning: NC21
    • Special conditions: Standard

    Construction

    Type & style
    • Home type: SingleFamily
    • Architectural style: Carriage House
    • Property subtype: Single Family Residence
    • Attached to another structure: Yes
    Materials
    • Stucco, Vinyl Siding
    • Foundation: Concrete Perimeter
    Condition
    • Excellent
    • New construction: No
    • Year built: 2000

    Utilities & green energy

    • Sewer: Public Sewer
    • Water: Public
    • Utilities for property: Underground Utilities

    Community & HOA

    Community
    • Subdivision: Reserve At Ironside
    HOA
    • Has HOA: Yes
    • Services included: Common Area Maintenance
    • HOA fee: $300 annually
    Location
    • Region: Newark

    Financial & listing details

    • Price per square foot: $170/sqft
    • Tax assessed value: $88,600
    • Annual tax amount: $3,587
    • Date on market: 10/3/2025
    • Listing agreement: Exclusive Right To Sell
    • Inclusions: Select Shelving In Garage And Shed. Shelving Without Wheels In Basement. Fire Pit, Remaining Pool Chemicals, Washer, Dryer, And Kitchen Refrigerator, All In As Is Condition With No Value.
    • Exclusions: Garage Freezer, Bird Bath, 6 Large Garden Pots, Sheer Curtains On Sliding Glass Door, Pool Vacuum.
    • Ownership: Fee Simple

    Price history

    DateEventPrice
    11/14/2025Sold$540,000+0.2%$170/sqft
    Source: Bright MLS #DENC2089542 Report a problem
    11/4/2025Pending sale$539,000$170/sqft
    Source: Bright MLS #DENC2089542 Report a problem
    10/15/2025Contingent$539,000$170/sqft
    Source: Bright MLS #DENC2089542 Report a problem
    10/3/2025Listed for sale$539,000+67.9%$170/sqft
    Source: Bright MLS #DENC2089542 Report a problem
    3/29/2011Sold$321,000-9.6%$101/sqft
    Source: Public Record Report a problem
    12/30/2010Listed for sale$354,900+2%$112/sqft
    Source: Weichert Realtors #5813833 Report a problem
    10/28/2008Sold$348,000$110/sqft
    Source: Public Record Report a problem

    Public tax history

    YearProperty taxesTax assessment
    2025-- $575,800 +549.9%
    2024$3,894 +2.7%$88,600
    2023$3,792 +0.7%$88,600
    2022$3,765 +2.2%$88,600
    2021$3,685 +2.8%$88,600
    2020$3,584 +12.8%$88,600
    2019$3,178 +5.9%$88,600
    2017$3,000 +0.8%$88,600
    2016$2,977 $88,600
    2015$2,977 +9.4%$88,600
    2014$2,722 $88,600
    2013-- $88,600
    2012-- $88,600
    2011-- $88,600
    2010-- $88,600
    2009-- $88,600
    2008-- $88,600
    2007-- $88,600
    2006-- $88,600
    2005-- $88,600 +4.7%
    2004-- $84,600
    2003-- $84,600
    2002-- $84,600
    2001-- $84,600
    Find assessor info on the county website

    Neighborhood: Reserve at Ironside

    Nearby schools

    GreatSchools rating
    Schools provided by the listing agent
    • District: Christina

    Source: Bright MLS. This data may not be complete. We recommend contacting the local school district to confirm school assignments for this home.

    Get a cash offer in 3 minutes
    Find out how much your home could sell for in as little as 3 minutes with a no-obligation cash offer.
    Estimated market value
    $551,500
    Get a cash offer in 3 minutes
    Find out how much your home could sell for in as little as 3 minutes with a no-obligation cash offer.
    Estimated market value
    $551,500