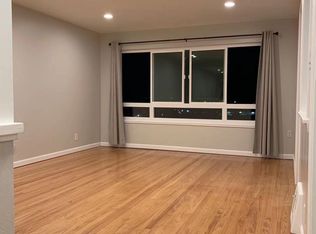
Rare oversized two-car garageSpacious backyardElevated settingPrivate outdoor retreatWarm and welcoming atmospherePicturesque viewsLight-filled living spaces
Welcome to 37 Pasadena Street, a charming San Francisco home offering comfort, convenience, and beautiful views. This inviting residence features three well-appointed bedrooms and one full bathroom, creating a functional floor plan ideal for everyday living. The light-filled living spaces provide a warm and welcoming atmosphere, while the home's elevated setting captures scenic outlooks that can be enjoyed from inside and out. The spacious backyard offers plenty of room for entertaining, gardening, or simply relaxing in your own private outdoor retreat. A rare oversized two-car garage provides abundant parking and additional storage, adding exceptional convenience in the city. Whether you're looking to move right in or personalize the home to your own taste, this property presents an outstanding opportunity to own in a desirable San Francisco neighborhood. Conveniently located near parks, shopping, dining, schools, and public transportation, 37 Pasadena Street combines classic charm, practical amenities, and picturesque views in one exceptional package. Don't miss the opportunity to make this wonderful property your next home.
23 days
|
2,840
|
120
|
Likely to sell faster than
Zillow last checked:
Listing updated:
Listed by:
Jeff J. AppenrodtDRE #01336153415-601-2779,
Laurel Realty & Investment415-601-2779
Source: SFAR,MLS#: 426142593Originating MLS: San Francisco Association of REALTORS
Loading...
Facts & features
Interior
Bedrooms & bathrooms
Bedrooms: 3
Bathrooms: 1
Full bathrooms: 1
Primary bedroom
Area: 0
Dimensions: 0 x 0
Bedroom 1
Area: 0
Dimensions: 0 x 0
Bedroom 2
Area: 0
Dimensions: 0 x 0
Bedroom 3
Area: 0
Dimensions: 0 x 0
Bedroom 4
Area: 0
Dimensions: 0 x 0
Dining room
Area: 0
Dimensions: 0 x 0
Family room
Area: 0
Dimensions: 0 x 0
Kitchen
Area: 0
Dimensions: 0 x 0
Living room
Area: 0
Dimensions: 0 x 0
Heating
Central, Natural Gas
Appliances
Included: Dishwasher, Ice Maker, Microwave
Features
Flooring: Concrete, Wood
Number of fireplaces: 1
Fireplace features: Other
Interior area
Total structure area: 1,058
Total interior livable area: 1,058 sqft
Property
Parking
Total spaces: 2
Parking features: Attached, Independent, On Site (Single Family Only)
Attached garage spaces: 2
Lot
Size: 2,495 Square Feet
Details
Parcel number: 6321011
Special conditions: Other
Construction
Type & style
Home type: SingleFamily
Property subtype: Single Family Residence
Attached to another structure: Yes
Condition
Year built: 1962
Community & HOA
Community
Security: Fire Suppression System, Smoke Detector(s)
Explore the cost of this home by adjusting the details. Changes won't be saved.
Principal & interest
$1,547
Mortgage insurance
$0
Property taxes
$170
Home insurance
$105
HOA fees
$0
Utilities
Not included
All calculations are estimates and provided by Zillow, Inc. for informational purposes only. Actual amounts may vary.
HOA fees may include property taxes on listings classified as Co-Ops. Contact the listing agent and/or owner for fee details.
Mortgage interest rates are dependent on a number of factors, including credit score, down payment, and repayment length. Interest rate data provided by Zillow Group Marketplace, Inc. as of 1/1/1970 from various mortgage lenders with which we have lead or other similar arrangements; the Estimated Payment is an average of those rates.
See how much you could borrow to make a competitive offer.