Skip main navigation
Off market
Street View
  • $653,000

    37 Patriot Dr, Chalfont, PA 18914

    3beds
    2baths
    2,566sqft
    SingleFamily
    Built in 1993
    0.25 Acres Lot
    $653,000 Zestimate®
    $254/sqft
    $4,163 Estimated rent

    Home value

    $653,000

    $620,000 - $686,000

    $4,163/mo

    Zestimate® history
    Loading
    Loading...

    Owner options

    List your home for rent

    $4,163/mo

    Rent Zestimate®

    Find your next renter with Zillow Rental Manager. Plus, with online applications, you can quickly screen prospective tenants – for free.

    Learn more

    $4,163/mo

    Rent Zestimate®

    Refinance and save

    $4,170/mo

    Est. payment

    Refinancing to a lower rate could help reduce your monthly payments and save thousands over the life of the loan.

    See today's rates

    $4,170/mo

    Est. payment

    Explore your selling options

    Work with a Zillow partner agent

    Leverage their expertise and Zillow's premium Showcase listings to get your home seen by more buyers.

    Get started

    List with your own agent

    Get your home in front of millions of buyers by listing it on Zillow.

    Learn how to do it

    Sell it yourself

    Take full control of how buyers see your home on Zillow by listing For Sale by Owner (FSBO).

    List your home

    What's special

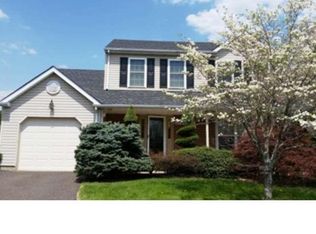
    Located in a desirable neighborhood setting and well maintained and updated during ownership, this charming home has great curb appeal and many new upgrades. New HVAC and hot water heater installed 2014, New carpet on stairs and entire second floor 2015, New slider and front storm door in 2014 and Roof installed 2011. Exterior features a welcoming covered front porch with stone facade, manicured landscape and great fenced in backyard highlighted by the in-ground sports pool with new pool cover, pool pump in 2013 and two outbuildings, one with a changing room and pool equipment storage, the other is a shed for yard tools. Enter the home into the spacious foyer with double door closet and a tasteful half bath. The french doors to the left lead to a large living room with built-in book shelves and triple windows that radiate with natural light. In the back you will find the eat-in kitchen with Corion counters, undermount sink, plenty of cabinets, tile back splash and new built-in microwave. The formal dining room is a perfect place for those special meals and is spacious enough for the large table and hutch. A slider from the dining room leads to a relaxing Sun Room with window surround that is heated by the natural warmth of the sun by day and the cozy gas fireplace by night. There is a slider to the heated solarium which can also be accessed through the kitchen. The step down family room offers views of the kitchen and Solarium, and includes a brick surround gas fireplace, as well as, a bead board trim. Up the staircase to the second floor is where you will find the spacious master bedroom with his/her closets and a full master bath with windows overlooking backyard. There are two additional bedrooms, each with ample closet space, a convenient upstairs laundry area and a full hall bath. The partially finished walk out basement adds a great space for entertaining the guests and includes a built-in sports bar and maintenance free composite flooring. There is an extra clean storage area for the seasonal items , as well as, a convenient door with stairway to the backyard oasis and pool.

    This property is off market, which means it's not currently listed for sale or rent on Zillow. This may be different from what's available on other websites or public sources.
    Facts & features

    Interior

    Bedrooms & bathrooms
    • Bedrooms: 3
    • Bathrooms: 2.5
    Heating
    • Forced air, Gas
    Cooling
    • Central
    Appliances
    • Included: Dishwasher
    Features
    • Flooring: Carpet
    • Has fireplace: Yes
    • Fireplace features: wood stove
    Interior area
    • Total interior livable area: 2,566 sqft

    Property

    Parking
    • Total spaces: 3
    • Parking features: Garage - Attached
    Features
    • Exterior features: Stone, Vinyl
    Lot
    • Size: 0.25 Acres
    Details
    • Parcel number: 07006191

    Construction

    Type & style
    • Home type: SingleFamily
    Materials
    • Frame
    • Roof: Other
    Condition
    • Year built: 1993

    Community & HOA

    Location
    • Region: Chalfont

    Financial & listing details

    • Price per square foot: $254/sqft
    • Tax assessed value: $391,806
    • Annual tax amount: $6,131

    Price history

    DateEventPrice
    7/31/2015Sold$350,000-4.1%$136/sqft
    Source: Public Record Report a problem
    6/20/2015Price change$365,000-2.7%$142/sqft
    Source: Keller Williams - Bucks County Central #6525448 Report a problem
    5/28/2015Price change$374,999-3.8%$146/sqft
    Source: Keller Williams - Bucks County Central #6525448 Report a problem
    4/27/2015Price change$389,777-1.2%$152/sqft
    Source: Keller Williams - Bucks County Central #6525448 Report a problem
    3/27/2015Price change$394,600-0.5%$154/sqft
    Source: Doylestown Regional Realty #6525448 Report a problem
    3/1/2015Listed for sale$396,400$154/sqft
    Source: Doylestown Regional Realty #6525448 Report a problem

    Public tax history

    YearProperty taxesTax assessment
    2025$6,131 +1.3%$32,520
    2024$6,049 +8.4%$32,520
    2023$5,578 +1.1%$32,520
    2022$5,517 +1.1%$32,520
    2021$5,457 $32,520
    2020$5,457 +0.6%$32,520
    2018$5,424 +1.5%$32,520
    2017$5,343 $32,520
    2016$5,343 $32,520
    2015-- $32,520
    2014-- $32,520
    2013-- $32,520
    2012-- $32,520
    2011-- $32,520
    2010-- $32,520
    2009-- $32,520
    2008-- $32,520
    2007-- $32,520
    2006-- $32,520
    2005-- $32,520 +300%
    2004-- $8,130
    2003-- $8,130 +2.9%
    2002-- $7,900
    2000-- $7,900
    Find assessor info on the county website

    Neighborhood: 18914

    Nearby schools

    GreatSchools rating
    Schools provided by the listing agent
    • Elementary: PINE RUN
    • Middle: TOHICKON
    • High: CENTRAL BUCKS HS - WEST
    • District: Central Bucks

    Source: The MLS. This data may not be complete. We recommend contacting the local school district to confirm school assignments for this home.

    Get a cash offer in 3 minutes
    Find out how much your home could sell for in as little as 3 minutes with a no-obligation cash offer.
    Estimated market value
    $653,000
    Get a cash offer in 3 minutes
    Find out how much your home could sell for in as little as 3 minutes with a no-obligation cash offer.
    Estimated market value
    $653,000