### **The Patriot III – A Smart, Spacious, and Stylish Home** Introducing the **Patriot III**, a thoughtfully designed 28' x 60' floor plan that combines comfort, efficiency, and style. Perfect for modern living, this home offers **1,680 square feet** of space, ideal for families and individuals who appreciate both practicality and elegance. #### **Key Features:** - **Energy Efficiency & Durability** Built with **6" exterior walls** and high-quality insulation throughout, including **R-19** in the walls, **R-30** in the ceiling, and **R-20** underfoot, the Patriot III is designed for year-round comfort. Featuring **Low-E glass vinyl windows** and **30-year architectural shingles**, this home is energy-efficient, offering both comfort and savings on utilities. - **Spacious & Open Interior** Step inside to an expansive, open living area that includes a **large living room**, **family room**, and **dining room**, all with ceiling fans (fan boxes are pre-installed). The well-designed **kitchen** boasts **oak cabinets**, a **ceramic backsplash**, and a **deluxe GE appliance package**, including a side-by-side refrigerator with ice and water dispenser, gas range, dishwasher, and microwave. - **Master Suite Retreat** The spacious **master bedroom** includes a **luxurious master bath** with a **54" shower** and a whirlpool tub. The private retreat also features ample storage and comfort, making it your perfect escape at the end of a busy day. - **Practical Storage Solutions** The **walk-up attic** offers **valuable storage space** with windows on each gable end for added light. Plus, with **built-in shelves** in the pantry and utility room, **pullout drawers in the kitchen**, and a **utility sink** in the laundry area, this home is designed for easy organization and maximum storage. - **Impressive Exterior Features** The Patriot III’s curb appeal includes a welcoming **vinyl porch with rails**, **exterior lighting at the front door**, and a **vinyl sliding patio door** in the dining area, leading to the outdoors. The home also includes **GFI exterior outlets**, ensuring safety and convenience. - **Convenience & Modern Touches** Enjoy the modern comforts of **white six-panel doors with lever locks**, **single lever faucets**, **deluxe carpet upgrades**, and **vinyl flooring** in high-traffic areas like the kitchen, dining room, bathrooms, and utility room. Pre-wired for **cable and phone**, this home is ready for modern connectivity. #### **The Patriot III – Built for Modern Living** Whether you're entertaining family and friends or simply enjoying quiet moments at home, the Patriot III combines style, functionality, and comfort. With thoughtful details in every room, superior insulation, and top-of-the-line appliances, this home is perfect for anyone looking for a smart, spacious living environment.
Sold for $147,000
$147,000
37 Paul Revere Ct, Millville, NJ 08332
2beds
1,644sqft
Manufactured Home
Built in 2008
-- sqft lot
$147,500 Zestimate®
$89/sqft
$-- Estimated rent
Home value
$147,500
$114,000 - $192,000
Not available
Zestimate® history
Owner options
List your home for rent
Find your next renter with Zillow Rental Manager. Plus, with online applications, you can quickly screen prospective tenants – for free.
Refinance and save
$1,975/mo
Est. payment
Refinancing to a lower rate could help reduce your monthly payments and save thousands over the life of the loan.
$1,975/mo
Est. payment
Explore your selling options
Work with a Zillow partner agent
Leverage their expertise and Zillow's premium Showcase listings to get your home seen by more buyers.
Get startedList with your own agent
Get your home in front of millions of buyers by listing it on Zillow.
Learn how to do itSell it yourself
Take full control of how buyers see your home on Zillow by listing For Sale by Owner (FSBO).
List your homeWhat's special
Utility sinkSingle lever faucetsVinyl porch with railsGfi exterior outletsWhirlpool tubValuable storage spaceDining room
Zillow last checked:
Listing updated:
Listed by:
James Sullivan III 609-820-7011,
Century 21 Rauh & Johns
Bought with:
Mathew G. Sickler, 1968575
Keller Williams Realty - Cherry Hill
Source: Bright MLS,MLS#: NJCB2023914
Facts & features
Interior
Bedrooms & bathrooms
- Bedrooms: 2
- Bathrooms: 2
- Full bathrooms: 2
- Main level bathrooms: 2
- Main level bedrooms: 2
Rooms
- Room types: Living Room, Dining Room, Bedroom 2, Kitchen, Bedroom 1, Great Room, Utility Room, Bathroom 1, Bathroom 2
Bedroom 1
- Features: Attached Bathroom, Walk-In Closet(s), Flooring - Carpet, Ceiling Fan(s)
- Level: Main
- Area: 154 Square Feet
- Dimensions: 14 x 11
Bedroom 2
- Features: Ceiling Fan(s), Flooring - Carpet
- Level: Main
- Area: 99 Square Feet
- Dimensions: 9 x 11
Bathroom 1
- Features: Bathroom - Jetted Tub, Bathroom - Walk-In Shower, Flooring - Vinyl
- Level: Main
- Area: 90 Square Feet
- Dimensions: 10 x 9
Bathroom 2
- Features: Bathroom - Tub Shower, Flooring - Vinyl
- Level: Main
- Area: 48 Square Feet
- Dimensions: 8 x 6
Dining room
- Features: Recessed Lighting, Flooring - Laminated
- Level: Main
- Area: 143 Square Feet
- Dimensions: 13 x 11
Great room
- Features: Ceiling Fan(s), Flooring - Carpet, Attic - Walk-Up, Attic - Floored
- Level: Main
- Area: 286 Square Feet
- Dimensions: 26 x 11
Kitchen
- Features: Flooring - Vinyl, Kitchen - Gas Cooking, Recessed Lighting, Pantry
- Level: Main
- Area: 104 Square Feet
- Dimensions: 13 x 8
Living room
- Features: Ceiling Fan(s), Flooring - Carpet
- Level: Main
- Area: 187 Square Feet
- Dimensions: 17 x 11
Utility room
- Features: Flooring - Vinyl
- Level: Main
- Area: 56 Square Feet
- Dimensions: 8 x 7
Heating
- Forced Air, Natural Gas
Cooling
- Central Air, Electric
Appliances
- Included: Electric Water Heater
Features
- Has basement: No
- Has fireplace: No
Interior area
- Total structure area: 1,644
- Total interior livable area: 1,644 sqft
- Finished area above ground: 1,644
Property
Parking
- Parking features: Driveway
- Has uncovered spaces: Yes
Accessibility
- Accessibility features: None
Features
- Levels: One
- Stories: 1
- Pool features: None
- Park: Liberty Village
Details
- Additional structures: Above Grade
- Parcel number: NONE
- Lease amount: $918
- Zoning: RESIDENTIAL
- Zoning description: Age Restricted Mobile Home Park
- Special conditions: Standard
Construction
Type & style
- Home type: MobileManufactured
- Architectural style: Ranch/Rambler
- Property subtype: Manufactured Home
Materials
- Frame, Vinyl Siding
- Roof: Shingle
Condition
- New construction: No
- Year built: 2008
Utilities & green energy
- Sewer: Public Sewer
- Water: Public
Community & HOA
Community
- Senior community: Yes
- Subdivision: Liberty Village
HOA
- Has HOA: Yes
- HOA fee: $918 monthly
- HOA name: HOMETOWN AMERICA COMMUNITIES
Location
- Region: Millville
- Municipality: MILLVILLE CITY
Financial & listing details
- Price per square foot: $89/sqft
- Date on market: 5/2/2025
- Listing agreement: Exclusive Right To Sell
- Ownership: Land Lease
- Body type: Double Wide
Price history
| Date | Event | Price |
|---|---|---|
| 12/19/2025 | Sold | $147,000-2%$89/sqft |
Source:  Bright MLS #NJCB2023914 Report a problem Bright MLS #NJCB2023914 Report a problem | ||
| 12/9/2025 | Pending sale | $150,000$91/sqft |
Source: Bright MLS #NJCB2023914 Report a problem | ||
| 11/14/2025 | Listed for sale | $150,000-1.6%$91/sqft |
Source: Bright MLS #NJCB2023914 Report a problem | ||
| 10/9/2025 | Contingent | $152,500$93/sqft |
Source: Bright MLS #NJCB2023914 Report a problem | ||
| 9/30/2025 | Price change | $152,500-4%$93/sqft |
Source: Bright MLS #NJCB2023914 Report a problem | ||
| 7/21/2025 | Price change | $158,900-3.7%$97/sqft |
Source: Bright MLS #NJCB2023914 Report a problem | ||
| 6/4/2025 | Price change | $165,000-5.2%$100/sqft |
Source: Bright MLS #NJCB2023914 Report a problem | ||
| 5/2/2025 | Listed for sale | $174,000$106/sqft |
Source: Bright MLS #NJCB2023914 Report a problem | ||
Public tax history
Tax history is unavailable.
Neighborhood: 08332
Nearby homes
- $166,9002 bd2 ba1.6k sqft35 Paul Revere Ct, Millville, NJ 08332Off Market
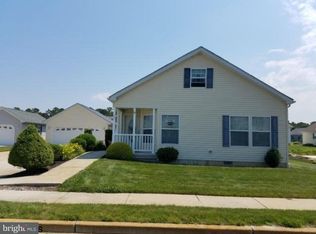
- $233,8002 bd2 ba2.1k sqft48 Paul Revere Ct, Millville, NJ 08332Off Market
- $265,2003 bd2 ba-- sqft47 Paul Revere Ct, Millville, NJ 08332Off Market
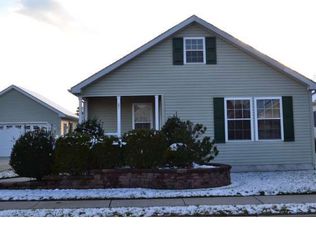
- $268,9002 bd2 ba-- sqft16 Betsy Ross Ct, Millville, NJ 08332Off Market

- $133,0002 bd2 ba1.5k sqft28 Betsy Ross Ct, Millville, NJ 08332Sold
- $184,8002 bd2 ba-- sqft18 Betsy Ross Ct, Franklin, NJ 08322Off Market
- $175,0002 bd2 ba1.2k sqft36 Paul Revere Ct, Millville, NJ 08332Sold
- $189,0002 bd2 ba1.4k sqft27 Betsy Ross Ct, Millville, NJ 08332Sold
Nearby schools
GreatSchools rating
- 2/10Bacon Elementary SchoolGrades: K-5Distance: 1 mi
- 3/10Lakeside Middle SchoolGrades: 6-8Distance: 3.3 mi
- 3/10Millville Senior High SchoolGrades: 9-12Distance: 1.7 mi
Get a cash offer in 3 minutes
Find out how much your home could sell for in as little as 3 minutes with a no-obligation cash offer.
Estimated market value
$147,500
Get a cash offer in 3 minutes
Find out how much your home could sell for in as little as 3 minutes with a no-obligation cash offer.
Estimated market value
$147,500
- New Jersey
- Cumberland County
- Millville
- 08332
- 37 Paul Revere Ct
Nearby cities
Nearby neighborhoods
Nearby zip codes
Other Millville Topics
