Skip main navigation
Sold for $717,000
  • $717,000

    37 Paxton Cir, Bluffton, SC 29910

    3beds
    3,028sqft
    Townhouse
    Built in 2018
    4,791.6 Square Feet Lot
    $718,100 Zestimate®
    $237/sqft
    $3,559 Estimated rent

    Home value

    $718,100

    $668,000 - $776,000

    $3,559/mo

    Zestimate® history
    Loading
    Loading...

    Owner options

    List your home for rent

    $3,559/mo

    Rent Zestimate®

    Find your next renter with Zillow Rental Manager. Plus, with online applications, you can quickly screen prospective tenants – for free.

    Learn more

    $3,559/mo

    Rent Zestimate®

    Refinance and save

    $4,104/mo

    Est. payment

    Refinancing to a lower rate could help reduce your monthly payments and save thousands over the life of the loan.

    See today's rates

    $4,104/mo

    Est. payment

    Explore your selling options

    Work with a Zillow partner agent

    Leverage their expertise and Zillow's premium Showcase listings to get your home seen by more buyers.

    Get started

    List with your own agent

    Get your home in front of millions of buyers by listing it on Zillow.

    Learn how to do it

    Sell it yourself

    Take full control of how buyers see your home on Zillow by listing For Sale by Owner (FSBO).

    List your home

    What's special

    Fresh designer paintCurated wallpaper accentsSpacious thoughtfully designed livingOpen floor planUpgraded designer light fixturesUpdated hardwoods and tile
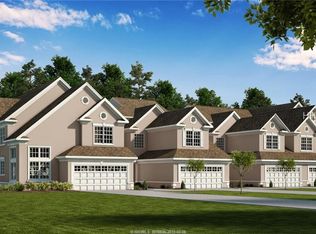
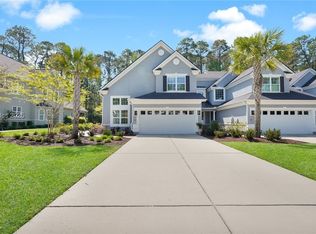
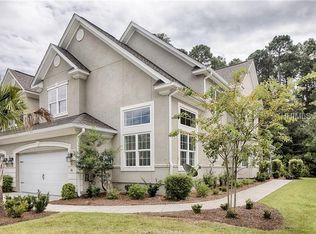
    This newer, larger version of the popular Addison model is now available in the highly sought-after Hampton Hall community, offering spacious, thoughtfully designed living and showing beautifully-truly move-in ready.Recent interior updates elevate the home with fresh designer paint, curated wallpaper accents, upgraded designer light fixtures, and rich wood flooring throughout the main living areas. The powder room has been stylishly refreshed with a new vanity and décor, and the pantry features custom built-ins for both beauty and function.The open floor plan includes a welcoming family room with gas fireplace and flows seamlessly into the chef's kitchen, complete with quartz countertops, a gas cooktop, and an expanded kitchen and family room layout unique to this newer design. A dedicated office/den features French door entry and a coffered ceiling, ideal for work or a quiet retreat.Enjoy Lowcountry living on the covered, screened porch, perfect for relaxing or entertaining. Additional upgrades include updated hardwoods and tile, spray foam insulation, Carrier HVAC, digital Bluetooth thermostats, an Aprilaire whole-home air cleaner, and a Nest Pro Smart Home package.One of only 16 townhomes built by a custom builder (not Toll Brothers), this residence offers distinctive quality and enhancements not found elsewhere in the community. With numerous upgrades and exceptional condition, this is a must-see opportunity in Hampton Hall. (Virtual enhancement has been used in some photographs)

    Zillow last checked:

    Listing updated:

    Listed by:

    Delcher & Delcher 843-368-2755,

    Charter One Realty

    Bought with:

    John Campbell

    EXP Realty LLC

    Source: REsides, Inc.,MLS#: 504553MLS Logo

    Facts & features

    Interior

    Bedrooms & bathrooms
    • Bedrooms: 3
    • Bathrooms: 4
    • Full bathrooms: 3
    • 1/2 bathrooms: 1
    Primary bedroom
    • Level: First
    Heating
    • Central, Heat Pump, Zoned
    Cooling
    • Central Air, Electric, Heat Pump
    Appliances
    • Included: Dryer, Dishwasher, Disposal, Microwave, Refrigerator, Self Cleaning Oven, Washer
    Features
    • Attic, Tray Ceiling(s), Ceiling Fan(s), Cathedral Ceiling(s), Fireplace, High Ceilings, Main Level Primary, Multiple Closets, Smooth Ceilings, Vaulted Ceiling(s), Window Treatments, Entrance Foyer, Eat-in Kitchen, Loft, Pantry
    • Flooring: Carpet, Engineered Hardwood, Tile
    • Windows: Insulated Windows, Window Treatments
    Interior area
    • Total interior livable area: 3,028 sqft

    Property

    Parking
    • Total spaces: 2
    • Parking features: Garage, Two Car Garage
    • Garage spaces: 2
    Features
    • Patio & porch: Rear Porch, Front Porch, Patio, Porch, Screened
    • Exterior features: Enclosed Porch, Sprinkler/Irrigation, Propane Tank - Owned, Paved Driveway, Porch, Propane Tank - Leased, Patio, Outdoor Grill
    • Pool features: Community
    • Has view: Yes
    • View description: Trees/Woods
    • Water view: Trees/Woods
    Lot
    • Size: 4,791 sqft
    • Features: < 1/4 Acre
    Details
    • Parcel number: R61403700002560000
    • Special conditions: None

    Construction

    Type & style
    • Home type: Townhouse
    • Property subtype: Townhouse
    Materials
    • Stucco
    • Roof: Asphalt
    Condition
    • Year built: 2018
    Details
    • Builder model: Other

    Utilities & green energy

    • Water: Public
    Green energy
    • Energy efficient items: Insulation

    Community & neighborhood

    Location
    • Region: Bluffton
    • Subdivision: Hampton Hall

    Other

    Other facts
    • Listing terms: Cash,Conventional

    Price history

    DateEventPrice
    5/29/2026Sold$717,000-4.3%$237/sqft
    Source: REsides, Inc. #504553 Report a problem
    5/21/2026Pending sale$749,000$247/sqft
    Source: Lowcountry Regional MLS #196493 Report a problem
    5/21/2026Listed for sale$749,000$247/sqft
    Source: Lowcountry Regional MLS #196493 Report a problem
    3/19/2026Pending sale$749,000$247/sqft
    Source: REsides, Inc. #504553 Report a problem
    2/11/2026Listed for sale$749,000+12%$247/sqft
    Source: REsides, Inc. #504553 Report a problem
    7/18/2023Sold$669,000$221/sqft
    Source: Public Record Report a problem
    5/26/2023Pending sale$669,000$221/sqft
    Source: REsides, Inc. #435741 Report a problem
    5/22/2023Listed for sale$669,000+51.9%$221/sqft
    Source: REsides, Inc. #435741 Report a problem
    11/13/2019Sold$440,432+6.7%$145/sqft
    Source: Public Record Report a problem
    2/20/2019Pending sale$412,900$136/sqft
    Source: Carson Realty, LLC #388986 Report a problem
    2/6/2019Listed for sale$412,900+1488.1%$136/sqft
    Source: Carson Realty, LLC #388986 Report a problem
    10/30/2014Sold$26,000$9/sqft
    Source: Agent Provided Report a problem

    Public tax history

    YearProperty taxesTax assessment
    2024$4,006 +34.6%$26,760 +32.2%
    2023$2,977 +10.3%$20,240 +15%
    2022$2,699 +0.8%$17,600
    2021$2,677 $17,600
    2020-- $17,600 +1175.4%
    2019$403 +9.2%$1,380
    2018$369 +139.7%$1,380 +15%
    2017$154 $1,200
    2016$154 $1,200 +605.9%
    2015$154 $170
    2014$154 $170
    2013$154 $170
    2010$154 --

    Find assessor info on the county website

    Neighborhood: 29910

    Nearby schools

    GreatSchools rating
    Get a cash offer in 3 minutes
    Find out how much your home could sell for in as little as 3 minutes with a no-obligation cash offer.
    Estimated market value
    $718,100
    Get a cash offer in 3 minutes
    Find out how much your home could sell for in as little as 3 minutes with a no-obligation cash offer.
    Estimated market value
    $718,100