Nestled within the picturesque community of The Orchards, 37 Pear Blossom stands as an exquisite gem among its surroundings. This beautiful brick-front home captures the essence of elegance and comfort, inviting you to experience a lifestyle of unparalleled luxury. As you step through the front door, the vaulted ceiling entryway welcomes you, setting the stage for the remarkable interior designs that unfold with an open staircase, gleaming hardwood floors and gas fireplace that create a seamless flow throughout the main living spaces, embracing you in warmth and sophistication. The heart of this home is undoubtedly the expansive kitchen, upgraded within the last three years, a culinary delight, adorned with beautiful cabinets, granite countertops and stainless-steel appliances that effortlessly complement the center island, pantry, and inviting breakfast area. A haven for culinary delights and shared moments, this kitchen is poised to be the heartbeat of your gatherings. The first-floor master suite, adorned with its own vaulted ceiling, provides a tranquil retreat for the homeowners. The spaciousness is undeniable, offering a space to unwind in style, with a walk-in closet and a lavish modern master bath, upgraded within the past four years, featuring ceramic tile flooring, a soaking tub, stand-up walk-in shower, and double sinks, this suite is the epitome of luxury and comfort. Convenience meets design with a first-floor laundry room, making day-to-day living a breeze. Ascending the staircase, you'll discover three carpeted generously proportioned bedrooms, each offering ample space for comfort and personalization. The integrated stereo system resonates harmoniously throughout the home, setting the mood for every occasion. A well-appointed full bath serves these upper-level rooms, catering to the needs of all. A canvas with untapped potential for additional square footage awaits in the partially unfinished basement, providing the opportunity to create the space you've always envisioned. A side entry two-car garage ensures both protection and ease for your vehicles. Natural light bathes the home through the luminous sunroom, offering beautiful views of the refreshing in-ground saltwater pool, lush gardens and spacious gazebo adorned with an expansive wood ceiling and tropical like fans, prominently situated among the back paver- patio invites you to revel in the setting, perfect for entertaining or relaxation. Beyond the walls of this charming abode, a world of relaxation and leisure awaits. The pièce de résistance? Your very own hot tub, a luxurious addition that comes with the house. Imagine evenings spent unwinding under the stars, the soothing waters melting your cares away. Additional features include a generous 14x20 shed stands ready to accommodate your storage needs and a security system for your peace of mind. Positioned within the esteemed community of The Orchards, this home offers an exceptional living experience, is in the award-winning Caesar Rodney School District, is conveniently located near shopping destinations, Route 1, Route 13, and is just a short drive to Dover Air Force Base, Downtown Dover, the Delaware beaches, all affording this homeowner a suburban life style with many conveniences. Embrace the opportunity to make this home your own. Schedule your private showing today and discover the allure of this remarkable home.
Sold for $567,000
Street View
$567,000
37 Pear Blossom Ln, Camden Wyoming, DE 19934
4beds
2,824sqft
Single Family Residence
Built in 2002
0.38 Acres Lot
$578,800 Zestimate®
$201/sqft
$3,163 Estimated rent
Home value
$578,800
$550,000 - $608,000
$3,163/mo
Zestimate® history
Owner options
List your home for rent
$3,163/mo
Rent Zestimate®
Find your next renter with Zillow Rental Manager. Plus, with online applications, you can quickly screen prospective tenants – for free.
$3,163/mo
Rent Zestimate®
Refinance and save
$3,495/mo
Est. payment
Refinancing to a lower rate could help reduce your monthly payments and save thousands over the life of the loan.
$3,495/mo
Est. payment
Explore your selling options
Work with a Zillow partner agent
Leverage their expertise and Zillow's premium Showcase listings to get your home seen by more buyers.
Get startedList with your own agent
Get your home in front of millions of buyers by listing it on Zillow.
Learn how to do itSell it yourself
Take full control of how buyers see your home on Zillow by listing For Sale by Owner (FSBO).
List your homeWhat's special
Side entry two-car garageGas fireplaceLush gardensCenter islandTropical like fansLavish modern master bathDelaware beaches
Zillow last checked:
Listing updated:
Listed by:
Dustin Oldfather 302-249-5899,
Compass,
Co-Listing Agent: Mariya Oldfather 302-249-6665,
Compass
Bought with:
Jennifer Casamento, RS-0024732
Northrop Realty
Source: Bright MLS,MLS#: DEKT2022126
Facts & features
Interior
Bedrooms & bathrooms
- Bedrooms: 4
- Bathrooms: 3
- Full bathrooms: 2
- 1/2 bathrooms: 1
- Main level bathrooms: 2
- Main level bedrooms: 1
Rooms
- Room types: Living Room, Dining Room, Primary Bedroom, Bedroom 2, Bedroom 3, Kitchen, Bedroom 1, Laundry, Other
Basement
- Area: 0
Heating
- Forced Air, Heat Pump, Natural Gas, Electric
Cooling
- Central Air, Electric
Appliances
- Included: Built-In Range, Dishwasher, Refrigerator, Microwave, Dryer, Ice Maker, Oven/Range - Gas, Washer, Water Heater, Electric Water Heater
- Laundry: Main Level, Dryer In Unit, Washer In Unit, Laundry Room
Features
- Kitchen Island, Ceiling Fan(s), Dining Area, Attic/House Fan, Crown Molding, Family Room Off Kitchen, Floor Plan - Traditional, Eat-in Kitchen, Bathroom - Tub Shower, Upgraded Countertops, Sound System, Cathedral Ceiling(s), 2 Story Ceilings, Vaulted Ceiling(s), Wood Ceilings
- Flooring: Wood, Carpet, Tile/Brick
- Windows: Bay/Bow, Window Treatments
- Basement: Unfinished,Partial,Concrete
- Number of fireplaces: 1
- Fireplace features: Gas/Propane
Interior area
- Total structure area: 2,824
- Total interior livable area: 2,824 sqft
- Finished area above ground: 2,824
- Finished area below ground: 0
Property
Parking
- Total spaces: 8
- Parking features: Storage, Garage Faces Side, Inside Entrance, Concrete, Attached, Driveway
- Attached garage spaces: 2
- Uncovered spaces: 6
Accessibility
- Accessibility features: None
Features
- Levels: Two
- Stories: 2
- Patio & porch: Brick, Deck, Patio
- Exterior features: Street Lights
- Has private pool: Yes
- Pool features: In Ground, Vinyl, Salt Water, Private
- Spa features: Bath
- Fencing: Picket
- Has view: Yes
- View description: Garden, Trees/Woods
Lot
- Size: 0.38 Acres
- Dimensions: 102.51 x 162.42
- Features: Backs to Trees, Front Yard, Landscaped, Level, Suburban
Details
- Additional structures: Above Grade, Below Grade
- Parcel number: NM0010401026800000
- Zoning: AC
- Special conditions: Standard
- Other equipment: Intercom
Construction
Type & style
- Home type: SingleFamily
- Architectural style: Traditional
- Property subtype: Single Family Residence
Materials
- Brick
- Foundation: Brick/Mortar
- Roof: Architectural Shingle
Condition
- Very Good
- New construction: No
- Year built: 2002
Utilities & green energy
- Electric: 200+ Amp Service, 220 Volts
- Sewer: Public Sewer
- Water: Public
- Utilities for property: Cable Connected, Electricity Available, Natural Gas Available, Phone Available, Water Available, Sewer Available
Community & HOA
Community
- Security: Security System, Carbon Monoxide Detector(s), Smoke Detector(s), Fire Sprinkler System
- Subdivision: The Orchards
HOA
- Has HOA: Yes
- Services included: Common Area Maintenance, Snow Removal, Other
- HOA fee: $200 annually
- HOA name: THE ORCHARDS - PD TO KENT COUNTY
Location
- Region: Camden Wyoming
Financial & listing details
- Price per square foot: $201/sqft
- Tax assessed value: $68,700
- Annual tax amount: $1,171
- Date on market: 9/1/2023
- Listing agreement: Exclusive Right To Sell
- Listing terms: Conventional,Cash
- Inclusions: Hot Tub, Irrigation System And Irrigation Well, Sink With Hot And Cold Running Water In Garage, Tv Mounted Wall Brackets.
- Ownership: Fee Simple
Price history
| Date | Event | Price |
|---|---|---|
| 9/29/2023 | Sold | $567,000-2.2%$201/sqft |
Source:  Bright MLS #DEKT2022126 Report a problem Bright MLS #DEKT2022126 Report a problem | ||
| 9/8/2023 | Contingent | $579,900$205/sqft |
Source: Bright MLS #DEKT2022126 Report a problem | ||
| 9/1/2023 | Listed for sale | $579,900+114.9%$205/sqft |
Source: Bright MLS #DEKT2022126 Report a problem | ||
| 6/22/2015 | Sold | $269,900$96/sqft |
Source: Public Record Report a problem | ||
Public tax history
| Year | Property taxes | Tax assessment |
|---|---|---|
| 2025 | $2,433 +0.3% | $461,300 |
| 2024 | $2,427 +1.6% | $461,300 +531.1% |
| 2023 | $2,389 +6.4% | $73,100 |
| 2022 | $2,246 -0.6% | $73,100 |
| 2021 | $2,260 +4.2% | $73,100 |
| 2020 | $2,168 +3.8% | $73,100 |
| 2019 | $2,090 +2.6% | $73,100 |
| 2018 | $2,036 | $73,100 +6.4% |
| 2017 | $2,036 +13.2% | $68,700 |
| 2016 | $1,799 +15.9% | $68,700 |
| 2015 | $1,552 -0.2% | $68,700 |
| 2014 | $1,556 | $68,700 |
| 2012 | -- | $68,700 |
| 2011 | -- | $68,700 |
| 2010 | -- | $68,700 +4.4% |
| 2009 | -- | $65,800 |
| 2008 | -- | $65,800 |
| 2007 | -- | $65,800 |
| 2005 | -- | $65,800 |
| 2004 | -- | $65,800 |
Find assessor info on the county website
Neighborhood: 19934
Nearby homes
- $556,8004 bd2 ba2.7k sqft309 Orchard Grove Dr, Camden Wyoming, DE 19934Off Market
- $514,4004 bd2 ba2.8k sqft53 Pear Blossom Ln, Camden Wyoming, DE 19934Off Market
- $531,2004 bd2 ba2.9k sqft294 Orchard Grove Way, Camden Wyoming, DE 19934Off Market
- $500,8004 bd2 ba2.9k sqft294 Orchard Grove Way, Camden, DE 19934Off Market
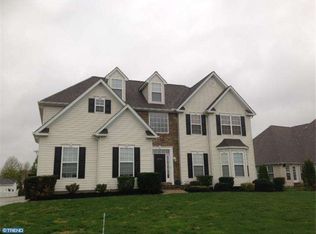
- $582,1003 bd3 ba3.5k sqft283 Orchard Grove Dr, Camden Wyoming, DE 19934Off Market
- $462,9004 bd2 ba2.3k sqft316 Orchard Grove Way, Camden Wyoming, DE 19934Off Market
- $540,5004 bd3 ba3.4k sqft36 Pear Blossom Ln, Camden Wyoming, DE 19934Off Market
- $371,7003 bd2 ba817 sqft336 Orchard Grove Way, Camden Wyoming, DE 19934Off Market
Nearby schools
GreatSchools rating
- NAStar Hill Elementary SchoolGrades: PK,1-5Distance: 0.6 mi
- 4/10Postlethwait (F. Niel) Middle SchoolGrades: 6-8Distance: 0.7 mi
- 6/10Caesar Rodney High SchoolGrades: 9-12Distance: 1.9 mi
Schools provided by the listing agent
- Elementary: W.b. Simpson
- High: Caesar Rodney
- District: Caesar Rodney
Source: Bright MLS. This data may not be complete. We recommend contacting the local school district to confirm school assignments for this home.
Get a cash offer in 3 minutes
Find out how much your home could sell for in as little as 3 minutes with a no-obligation cash offer.
Estimated market value
$578,800
Get a cash offer in 3 minutes
Find out how much your home could sell for in as little as 3 minutes with a no-obligation cash offer.
Estimated market value
$578,800
- Delaware
- Kent County
- Camden
- 19934
- 37 Pear Blossom Ln
Nearby cities
Nearby zip codes
Other Camden Topics
