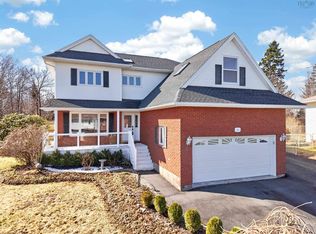
Imagine living in a place where every weekend feels like a getaway. Designed for both high-end relaxation and effortless entertaining, this stunning property pairs a private backyard oasis with a beautifully updated interior-complete with a full in-law suite for multi-generational living or income potential. Efficiently heated and cooled with 4 heat pumps, the 4 bedroom main living area has so much space your family will love coming together here! The list of upgrades include a new oil tank, 200 AMP panel upgrade with Generic adaptor for generator, updated kitchen counters and backsplash, paint throughout, master suite re done - and so much more. Ask for the complete list! The fully finished in-law suite comes with its own laundry, it is move in ready. The cherry on top is the absolutely amazing backyard - an impeccably well kept deck with a pool, hot tub, covered bbq area and fire pit. You certainly will never want to leave!
For sale
C$699,900
37 Pearl Dr, Halifax, NS B2V 2T7
5beds
3,025sqft
Single Family Residence
Built in 2005
6,002 Square Feet Lot
$-- Zestimate®
C$231/sqft
C$-- HOA
What's special
Private backyard oasisBeautifully updated interiorFull in-law suitePaint throughoutMaster suite re doneImpeccably well kept deckHot tub
- 6 hours |
- 17 |
- 0 |
Zillow last checked:
Listing updated:
Listed by:
Willa Mealing,
Engel & Volkers Brokerage
Source: NSAR,MLS®#: 202618867 Originating MLS®#: Nova Scotia Association of REALTORS®
Originating MLS®#: Nova Scotia Association of REALTORS®Facts & features
Interior
Bedrooms & bathrooms
- Bedrooms: 5
- Bathrooms: 5
- Full bathrooms: 4
- 1/2 bathrooms: 1
- Main level bathrooms: 1
Bedroom
- Level: Second
- Area: 119.84
- Dimensions: 11.2 x 10.7
Bedroom 1
- Level: Second
- Area: 119.84
- Dimensions: 11.2 x 10.7
Bedroom 2
- Level: Second
- Area: 151.8
- Dimensions: 13.8 x 11
Bathroom
- Level: Main
- Area: 35
- Dimensions: 5 x 7
Bathroom 1
- Level: Second
- Area: 126.5
- Dimensions: 11.5 x 11
Bathroom 2
- Level: Second
- Area: 49
- Dimensions: 7 x 7
Dining room
- Level: Main
- Area: 121.9
- Dimensions: 11.5 x 10.6
Family room
- Level: Main
- Area: 165.36
- Dimensions: 15.6 x 10.6
Kitchen
- Level: Main
- Length: 13.6
Living room
- Level: Main
- Length: 17.1
Heating
- Baseboard, Furnace, Heat Pump -Ductless, Hot Water
Appliances
- Included: Central Vacuum, Stove, Dishwasher, Dryer, Washer, Washer/Dryer, Microwave, Refrigerator
Features
- Central Vacuum, Ensuite Bath, Secondary Suite, High Speed Internet
- Flooring: Carpet, Ceramic Tile, Hardwood, Laminate
- Basement: Finished
- Has fireplace: Yes
- Fireplace features: Electric
Interior area
- Total structure area: 3,025
- Total interior livable area: 3,025 sqft
- Finished area above ground: 2,282
Property
Parking
- Total spaces: 1.5
- Parking features: Attached, 1.5, Wired, Paved
- Attached garage spaces: 1.5
- Has uncovered spaces: Yes
- Details: Parking Details(Paved Driveway, Multiple Cars), Garage Details(1.5, Built In)
Features
- Levels: 2 Storey
- Stories: 2
- Patio & porch: Deck
- Pool features: Above Ground
- Has spa: Yes
- Spa features: Bath, Heated
- Fencing: Partial
Lot
- Size: 6,002 Square Feet
- Features: Landscaped, Under 0.5 Acres, Near Public Transit
Details
- Additional structures: Shed(s)
- Parcel number: 40864977
- Zoning: R-1
- Other equipment: No Rental Equipment
Construction
Type & style
- Home type: SingleFamily
- Property subtype: Single Family Residence
Materials
- Vinyl Siding
- Roof: Asphalt
Condition
- New construction: No
- Year built: 2005
Utilities & green energy
- Gas: Oil
- Sewer: Municipal
- Water: Municipal
- Utilities for property: Cable Connected, Electricity Connected, Phone Connected
Community & HOA
Community
- Features: Park, Playground, Recreation Center, School Bus Service, Shopping, Place of Worship
Location
- Region: Halifax
Financial & listing details
- Price per square foot: C$231/sqft
- Price range: C$699.9K - C$699.9K
- Date on market: 7/28/2026
- Inclusions: 2 Fridges, 2 Stoves, Washer, Dryer, Washer Dryer Combo, Dishwasher, Pool, Hot Tub.
- Ownership: Freehold
- Electric utility on property: Yes
Willa Mealing
Willa Mealing
(902) 789-9557
By pressing Contact Agent, you agree that the real estate professional identified above may call/text you about your search, which may involve use of automated means and pre-recorded/artificial voices. You don't need to consent as a condition of buying any property, goods, or services. Message/data rates may apply. You also agree to our Terms of Use. Zillow does not endorse any real estate professionals. We may share information about your recent and future site activity with your agent to help them understand what you're looking for in a home.
Price history
| Date | Event | Price |
|---|---|---|
| 7/28/2026 | Listed for sale | C$699,900C$231/sqft |
Source:  NSAR #202618867 Report a problem NSAR #202618867 Report a problem | ||
Public tax history
Tax history is unavailable.
Climate risks
Neighborhood: B2V
Nearby schools
GreatSchools rating
No schools nearby
We couldn't find any schools near this home.
Schools provided by the listing agent
- Elementary: Caldwell Road Elementary School
- Middle: Astral Drive Junior High School
- High: Auburn Drive High School
Source: NSAR. This data may not be complete. We recommend contacting the local school district to confirm school assignments for this home.
- C$383,2003 bd4 ba2.7k sqft37 Pearl Dr, Cole Harbour, NS B2V2T7Off Market
- C$349,9003 bd4 ba2.8k sqft41 Pearl Dr, Cole Harbour, NS B2V2T7Off Market
- C$366,0003 bd3 ba2.7k sqft45 Pearl Dr, Cole Harbour, NS B2V2T7Off Market
- C$308,6003 bd3 ba2.1k sqft38 Pearl Dr, Cole Harbour, NS B2V2T7Off Market
- C$359,5003 bd4 ba2.2k sqft42 Pearl Dr, Cole Harbour, NS B2V2T7Off Market
- C$291,6004 bd4 ba2.7k sqft34 Pearl Dr, Cole Harbour, NS B2V2T7Off Market
- C$353,0004 bd4 ba2.7k sqft49 Pearl Dr, Cole Harbour, NS B2V2T7Off Market
- C$228,700-- bd1 ba1.1k sqft30 Pearl Dr, Cole Harbour, NS B2V2T7Off Market
Similar homes
- C$619,9004 bd3 ba2.7k sqft28 Hallmark Cres, Cole Harbour, NS B2V 1Z9For Sale
 MLS ID #202618674, Rob Lough, Century 21 Optimum Realty Brokerage. NSAR
 - C$825,0005 bd4 ba3.8k sqft28 Rockhaven Ct, Cole Harbour, NS B2V 2W3For Sale
 MLS ID #202618008, Angela Forgeron, RE/MAX Nova Brokerage. NSAR
 - C$624,9005 bd2 ba2.3k sqft108 Stratford Dr, Halifax, NS B2V 2R2For Sale
 MLS ID #202614712, Don McCooeye, Royal LePage Atlantic (Enfield) Brokerage. NSAR
 - C$759,9003 bd4 ba2.7k sqft144 Pinewood Cres, Halifax, NS B2V 2P9For Sale
 MLS ID #202607987, Gary Chambers, Century 21 Trident Realty Ltd. Brokerage. NSAR
 - C$634,9004 bd3 ba2.7k sqft18 Flagstone Dr, Halifax, NS B2V 1Z8For SaleMLS ID #202617293, Maureen Ferguson, Keller Williams Select Realty Brokerage. NSAR
- C$784,9004 bd4 ba3k sqft28 Hillview Dr, Halifax, NS B2W 6J2For SaleMLS ID #202617730, Diane Harrison-Slack, Royal LePage Atlantic Brokerage. NSAR
- C$664,9005 bd3 ba2.3k sqft15 Kenyatta Dr, Eastern Passage, NS B3G 0G1For SaleMLS ID #202616838, Keith Kenny, Century 21 Optimum Realty Brokerage. NSAR
- C$729,9004 bd3 ba2.9k sqft65 Lakehill Dr, Halifax, NS B2W 6C8For SaleMLS ID #202613114, Jon Murray, Keller Williams Select Realty Brokerage. NSAR
- C$849,9004 bd3 ba2.6k sqft88 Bellbrook Cres, Dartmouth, NS B2W 6S2For SaleMLS ID #202618202, Nora Landry, Royal LePage Atlantic (Dartmouth) Brokerage. NSAR
- C$549,9003 bd2 ba1.9k sqft2 Randall St, Halifax, NS B2Y 4K8For SaleMLS ID #202618727, Tony Zareski, Century 21 Trident Realty Ltd. Brokerage. NSAR
- C$749,9004 bd3 ba2k sqft8 Glen Manor Dr, Dartmouth, NS B3A 3S5For SaleMLS ID #202618503, Ian Hamilton, Royal LePage Anchor Realty Brokerage. NSAR
- C$678,0004 bd2 ba2.1k sqft326 Keltic Dr, Lawrencetown, NS B2Z 1M7For SaleMLS ID #202613551, Chelsea Lawlor, EXP Realty of Canada Inc. Brokerage. NSAR
- C$750,0006 bd4 ba3k sqft16 Morgan Dr, Lawrencetown, NS B2Z 1V6For SaleMLS ID #202610686, Jack Luke, Royal LePage Atlantic Brokerage. NSAR
- C$824,9004 bd2 ba2.3k sqft10 Clearview Cres, Dartmouth, NS B3A 2M8For SaleMLS ID #202618844, Ian Smith, Coldwell Banker Maritime Realty Brokerage. NSAR
- C$609,0005 bd3 ba2.6k sqft87 Cow Bay Rd, Eastern Passage, NS B3G 1A3For SaleMLS ID #202614201, Mehrdad Samadzadeh, RE/MAX Nova (Halifax) Brokerage. NSAR
- C$499,9004 bd3 ba1.9k sqft49 Delcraft Ct, Eastern Passage, NS B3G 0B2For SaleMLS ID #202618558, Lorena MacDonald, Harbourside Realty Ltd. Brokerage. NSAR
- C$779,9903 bd3 ba3k sqft30 Osprey Way, Lawrencetown, NS B2Z 1L9For SaleMLS ID #202617175, Chelsea Lawlor, EXP Realty of Canada Inc. Brokerage. NSAR
- C$479,9005 bd2 ba1.8k sqft230 Gourok Ave, Dartmouth, NS B2X 1K5For SaleMLS ID #202618696, Laura Qi, Royal LePage Atlantic Brokerage. NSAR
- C$549,9004 bd2 ba1.6k sqft12 Briarlynn Cres, Cole Harbour, NS B2V 1K6For SaleMLS ID #202617686, Kathryn Willett, Exit Realty Metro Brokerage. NSAR
- C$800,0008 bd6 ba3.5k sqft70 Hurricane Ln, Eastern Passage, NS B3G 1S3For SaleMLS ID #202601254, Robert Scanlan, Royal LePage Atlantic (Dartmouth) Brokerage. NSAR
