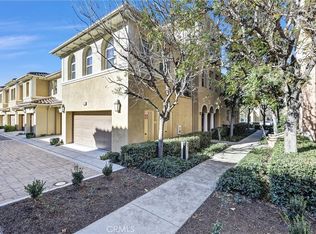
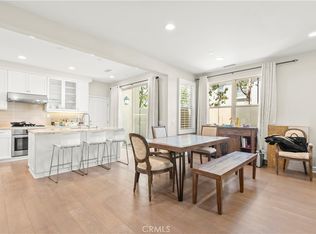
PRICED TO SELL! ONLY ONE WALL ATTACHED, AND MOSTLY IN THE GARAGE! MELLO ROOS ONLY $1700/yr. Ad Valorem Tax Rate 1.022%. Located on a QUIET interior street, this popular Monterey Plan 3 in Woodbury East displays architectural sophistication, highlighted by abundant windows and doors, an inviting front porch, & a charming courtyard. Adding to its curb appeal is a rarely seen upper deck that enhances the handsome front façade and distinctive architectural character. 3 bedrooms +a den/office with custom upgrades at every turn. As you enter, timeless staggered travertine flooring flows throughout the entire first floor. Brand-new carpet on the staircase and second floor. An expansive living room opens to a gourmet kitchen with a large central island. Situated at the heart of the home, the kitchen boasts granite countertops, a full backsplash with glass/natural stone mosaics, custom cabinetry with glass-paneled doors, under cabinet lights, and stainless steel appliances. New interior paint, including baseboards and walk-in pantry's shelves. The spacious dining area features a sliding glass door, opening to an enchanting courtyard, beautifully landscaped with staggered tiles, mosaic accents, & fruit tree. The primary suite showcases a private deck and a luxurious ensuite bath, upgraded with marble countertops, a marble tub surround, and a walk-in shower. Mirrored closet doors & high-end built-in closet organizers in all 3 bedrooms--The one in the primary suite has many locks! Water softener in the garage. Reverse osmosis under the kitchen sink. Instant hot water circulator under the primary bath's sink. LED recessed lighting with dimmers in every room, classic plantation shutters & crown moldings, 2 NEST thermostats, alarm system, & keyless entry for both the front and garage doors. The garage is fully finished with epoxy flooring, a 250V plug for EV, and custom cabinetry throughout—including built-in shoe shelves. Unwind on the covered deck after a long day, dine under the stars in the courtyard, or showcase your favorite flower pots on the welcoming front porch. World-class HOA amenities, including pools, spas, sport courts, a gym, clubhouse, tot lots, and more. The Monterey HOA not only maintains the landscaping, exterior paint, roof, balcony, and termite work, but also offers another pool/shaded kiddie pool and a playground within walking distance. Easy access to freeways and just minutes from Woodbury Town Center, the Great Park, Irvine Spectrum, and more.
For sale
Listed by: Seven Gables Real Estate • Lingyao Walsh • Contact: 714-271-6945
Price cut: $50K (8/9)
$1,350,000
37 Peony, Irvine, CA 92618
3beds
1,900sqft
Condominium
Built in 2010
-- sqft lot
$1,330,800 Zestimate®
$711/sqft
$629/mo HOA
What's special
- 37 days |
- 618 |
- 33 |
Likely to sell faster than
Zillow last checked:
Listing updated:
Listed by:
Lingyao Walsh DRE #01327322 714-271-6945,
Seven Gables Real Estate,
Wesley Walsh DRE #02112175,
Seven Gables Real Estate
Source: CRMLS,MLS#: PW26153639 Originating MLS: California Regional MLS
Originating MLS: California Regional MLSFacts & features
Interior
Bedrooms & bathrooms
- Bedrooms: 3
- Bathrooms: 3
- Full bathrooms: 2
- 1/2 bathrooms: 1
- Main level bathrooms: 1
Rooms
- Room types: Bedroom, Den, Entry/Foyer, Great Room, Kitchen, Laundry, Primary Bathroom, Primary Bedroom, Office, Other, Pantry, Dining Room
Primary bedroom
- Features: Primary Suite
Bedroom
- Features: All Bedrooms Up
Bathroom
- Features: Bathroom Exhaust Fan, Bathtub, Dual Sinks, Enclosed Toilet, Linen Closet, Stone Counters, Soaking Tub, Separate Shower, Tub Shower, Upgraded
Kitchen
- Features: Built-in Trash/Recycling, Granite Counters, Kitchen Island, Kitchen/Family Room Combo, Pots & Pan Drawers, Self-closing Drawers, Utility Sink, Walk-In Pantry
Other
- Features: Walk-In Closet(s)
Pantry
- Features: Walk-In Pantry
Heating
- Central
Cooling
- Central Air
Appliances
- Included: Dishwasher, Free-Standing Range, Disposal, Gas Oven, Gas Range, Microwave, Refrigerator, Water Softener, Tankless Water Heater, Water To Refrigerator, Water Purifier, Dryer, Washer
- Laundry: Washer Hookup, Gas Dryer Hookup, Laundry Room
Features
- Breakfast Bar, Separate/Formal Dining Room, Granite Counters, Open Floorplan, Pantry, Recessed Lighting, Storage, All Bedrooms Up, Primary Suite, Walk-In Pantry, Walk-In Closet(s)
- Flooring: Carpet, Stone, Tile
- Windows: Custom Covering(s), Double Pane Windows, Drapes, Plantation Shutters
- Has fireplace: No
- Fireplace features: None
- Common walls with other units/homes: 1 Common Wall
Interior area
- Total interior livable area: 1,900 sqft
Video & virtual tour
Property
Parking
- Total spaces: 2
- Parking features: Direct Access, Garage, Garage Door Opener, Garage Faces Rear
- Attached garage spaces: 2
Features
- Levels: Two
- Stories: 2
- Entry location: front door
- Patio & porch: Covered, Enclosed, Front Porch, Patio, Tile
- Exterior features: Lighting, Rain Gutters
- Pool features: Heated, In Ground, Lap, Association
- Has spa: Yes
- Spa features: Association, Heated, In Ground
- Fencing: Stucco Wall
Lot
- Size: 8,142 Square Feet
- Features: Near Park
Details
- Parcel number: 93474876
- Special conditions: Standard
Construction
Type & style
- Home type: Condo
- Architectural style: Contemporary
- Property subtype: Condominium
- Attached to another structure: Yes
Materials
- Stucco
- Foundation: Slab
- Roof: Tile
Condition
- Turnkey
- New construction: No
- Year built: 2010
Utilities & green energy
- Electric: 220 Volts in Garage
- Sewer: Sewer Tap Paid
- Water: Public
- Utilities for property: Electricity Connected, Natural Gas Connected, Sewer Connected, Water Connected
Community & HOA
Community
- Features: Curbs, Gutter(s), Storm Drain(s), Street Lights, Sidewalks, Park
- Security: Prewired, Carbon Monoxide Detector(s), Smoke Detector(s)
- Subdivision: Monterey (Mtrey)
HOA
- Has HOA: Yes
- Amenities included: Clubhouse, Sport Court, Fitness Center, Outdoor Cooking Area, Barbecue, Picnic Area, Playground, Pool, Spa/Hot Tub, Tennis Court(s)
- HOA fee: $432 monthly
- HOA name: Monterey
- HOA phone: 949-833-2600
- Second HOA fee: $197 monthly
- Second HOA name: Woodbury East
- Second HOA phone: 800-798-0711
Location
- Region: Irvine
Financial & listing details
- Price per square foot: $711/sqft
- Tax assessed value: $1,408,121
- Date on market: 7/15/2026
- Cumulative days on market: 37 days
- Listing terms: Cash,Cash to New Loan,Conventional
- Inclusions: refrigerator, washer, dryer.
- Road surface type: Paved
Estimated market value
$1,330,800
$1.26M - $1.40M
$4,756/mo
Price history
| Date | Event | Price |
|---|---|---|
| 8/9/2026 | Price change | $1,350,000-3.6%$711/sqft |
Source:  CRMLS #PW26153639 Report a problem CRMLS #PW26153639 Report a problem | ||
| 7/15/2026 | Listed for sale | $1,400,000+7.6%$737/sqft |
Source: CRMLS #PW26153639 Report a problem | ||
| 2/14/2022 | Sold | $1,301,000+8.5%$685/sqft |
Source: Public Record Report a problem | ||
| 2/14/2022 | Pending sale | $1,198,888$631/sqft |
Source: CRMLS #OC22005163 Report a problem | ||
| 2/4/2022 | Contingent | $1,198,888$631/sqft |
Source: CRMLS #OC22005163 Report a problem | ||
| 1/29/2022 | Listed for sale | $1,198,888+52%$631/sqft |
Source: CRMLS #OC22005163 Report a problem | ||
| 7/10/2017 | Listing removed | $789,000$415/sqft |
Source: First Team Real Estate #OC16033355 Report a problem | ||
| 5/21/2016 | Pending sale | $789,000$415/sqft |
Source: First Team Real Estate #OC16033355 Report a problem | ||
| 5/21/2016 | Listed for sale | $789,000$415/sqft |
Source: First Team Real Estate #OC16033355 Report a problem | ||
| 4/18/2016 | Listing removed | $789,000$415/sqft |
Source: First Team Real Estate #OC16033355 Report a problem | ||
| 4/18/2016 | Pending sale | $789,000+1.2%$415/sqft |
Source: First Team Real Estate #OC16033355 Report a problem | ||
| 4/15/2016 | Sold | $780,000-1.1%$411/sqft |
Source: Public Record Report a problem | ||
| 3/16/2016 | Price change | $789,000-1.4%$415/sqft |
Source: First Team Real Estate #OC16033355 Report a problem | ||
| 3/4/2016 | Pending sale | $800,000$421/sqft |
Source: First Team Real Estate #OC16033355 Report a problem | ||
| 2/19/2016 | Listed for sale | $800,000+27.7%$421/sqft |
Source: First Team Real Estate #OC16033355 Report a problem | ||
| 11/23/2010 | Sold | $626,500$330/sqft |
Source: Public Record Report a problem | ||
Public tax history
| Year | Property taxes | Tax assessment |
|---|---|---|
| 2026 | -- | $1,408,121 +2% |
| 2025 | $16,770 +1.8% | $1,380,511 +2% |
| 2024 | $16,480 +0.5% | $1,353,443 +2% |
| 2023 | $16,394 -6.9% | $1,326,905 +52.5% |
| 2022 | $17,610 +53.5% | $870,102 +2% |
| 2021 | $11,469 +0.8% | $853,042 +1% |
| 2020 | $11,384 | $844,296 +2% |
| 2019 | $11,384 +1.4% | $827,742 +2% |
| 2018 | $11,227 +3.1% | $811,512 +2% |
| 2017 | $10,892 | $795,600 +17.4% |
| 2016 | $10,892 +13.4% | $677,493 +1.5% |
| 2015 | $9,604 +3.1% | $667,317 +2% |
| 2014 | $9,315 | $654,246 +4.5% |
| 2013 | -- | $626,000 |
| 2012 | -- | $626,000 |
| 2011 | -- | $626,000 |
Find assessor info on the county website
Monthly payment
Est. payment
Payment breakdown
Explore the cost of this home by adjusting the details. Changes won't be saved.Climate risks
Neighborhood: Woodbury East
Nearby schools
GreatSchools rating
- 10/10Woodbury Elementary SchoolGrades: K-6Distance: 0.7 mi
- 9/10Jeffrey Trail MiddleGrades: 7-8Distance: 0.9 mi
- 10/10Portola HighGrades: 9-12Distance: 2.2 mi
- $1,312,0003 bd3 ba1.8k sqft33 Peony, Irvine, CA 92618Off Market

- $1,133,5002 bd2 ba1.6k sqft35 Peony, Irvine, CA 92618Off Market

- $1,307,8003 bd2 ba1.8k sqft43 Peony, Irvine, CA 92618Off Market

- $1,102,1002 bd2 ba1.6k sqft41 Peony, Irvine, CA 92618Off Market

- $1,357,5003 bd2 ba1.8k sqft39 Peony, Irvine, CA 92618Off Market
- $1,332,7003 bd3 ba1.8k sqft27 Peony, Irvine, CA 92618Off Market
- $1,307,0003 bd3 ba1.7k sqft80 Peony, Irvine, CA 92618Off Market
- $1,450,0002 bd3 ba1.6k sqft120 Peony, Irvine, CA 92618Sold
A local agent can set up tours, give advice and negotiate with sellers.
Similar homes
- $1,350,0003 bd3 ba1.9k sqft192 Wild Lilac, Irvine, CA 92620For Sale
 MLS ID #TR26088016, Nancy Wang, GoGo Realtors R.H Corp.. CRMLS
 - $1,688,0004 bd3 ba2.3k sqft210 Mantle, Irvine, CA 92618For Sale
 MLS ID #OC26120011, Eun LeeKim, Realty One Group West. CRMLS
 - $1,470,0003 bd4 ba1.8k sqft72 Granite Path, Irvine, CA 92620For Sale
 MLS ID #OC26060714, Shengyang Xu, GoGo Realtors R.H. Corp. CRMLS
 - $1,300,0003 bd3 ba1.9k sqft13 Firestone #5, Irvine, CA 92614For Sale
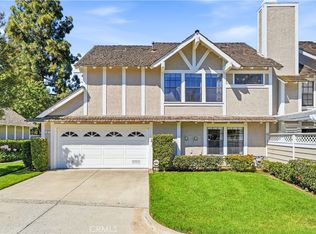 MLS ID #OC26179777, Renaud Denis, Real Broker. CRMLS
 - $1,699,0003 bd3 ba1.8k sqft73 Island Coral, Irvine, CA 92620For SaleMLS ID #PW26156481, Sarah Lee, JK Realtage Group Inc.. CRMLS
- $1,499,0003 bd4 ba1.8k sqft75 Jade Flower, Irvine, CA 92620For SaleMLS ID #OC26149813, Jian Gong, Keller Williams Realty Irvine. CRMLS
- $1,708,0003 bd3 ba2k sqft55 Pomegranate, Irvine, CA 92620For SaleMLS ID #OC26122005, Leanne Tang, Pinnacle Real Estate Group. CRMLS
- $1,395,0004 bd4 ba2.2k sqft221 Landmark Ln, Tustin, CA 92782For SaleMLS ID #NP26150293, Dee Shiohama, Berkshire Hathaway HomeService. CRMLS
- $1,690,0004 bd4 ba1.9k sqft123 Soaring Eagle, Irvine, CA 92618For SaleMLS ID #OC26160714, Rory Hughes, Rory Hughes, Broker. CRMLS
- $1,749,8003 bd3 ba2.3k sqft111 Bumblebee, Irvine, CA 92618For SaleMLS ID #OC26166104, Maryam Amiri, Redfin. CRMLS
- $1,414,8883 bd3 ba1.5k sqft231 Rodeo, Irvine, CA 92602For SaleMLS ID #OC26078900, Piere Pirnejad, Maxim Realty Group. CRMLS
- $1,525,0003 bd3 ba1.7k sqft37 Del Cambrea, Irvine, CA 92606For SaleMLS ID #OC26173316, Debbie Sagorin, Coldwell Banker Realty. CRMLS
- $1,490,0003 bd2 ba1.8k sqft31 Gingerwood, Irvine, CA 92603For SaleMLS ID #PW26172646, Jiseon Kim, California Bridge Realty. CRMLS
- $1,780,0004 bd4 ba2.4k sqft191 Firefly, Irvine, CA 92618For SaleMLS ID #OC26168576, Irene Zhang, Keller Williams Realty Irvine. CRMLS
- $1,688,0003 bd3 ba1.9k sqft190 Crescent Moon, Irvine, CA 92602For SaleMLS ID #TR26165233, Ming Li, Pinnacle Real Estate Group. CRMLS
- $1,749,9003 bd3 ba2k sqft81 Cactus Flower, Irvine, CA 92620For SaleMLS ID #OC26122422, Stephanie Young, Coldwell Banker Realty. CRMLS
- $1,680,0003 bd3 ba1.6k sqft143 Hargrove, Irvine, CA 92620For SaleMLS ID #OC26118201, Tiffany Li, TopSky Realty Inc. CRMLS
- $1,599,0003 bd3 ba1.7k sqft117 Gemstone, Irvine, CA 92620For SaleMLS ID #OC26093287, Ming Hu, Universal Elite Inc.. CRMLS
- $1,299,0003 bd3 ba1.4k sqft28 Jefferson, Irvine, CA 92620For SaleMLS ID #OC26160565, Christine Li, Real Broker. CRMLS
- $1,795,0003 bd3 ba2k sqft113 Hanging Gdn, Irvine, CA 92620For SaleMLS ID #OC26060126, Lucy Liu, Keller Williams Realty Irvine. CRMLS
Local buyer's agents are ready to help
