Skip main navigation
Off market
  • $523,200

    37 Pepper Tree Hill Ln, Southbury, CT 06488

    3beds
    1,604sqft
    SingleFamily
    Built in 1976
    1.29 Acres Lot
    $523,200 Zestimate®
    $326/sqft
    $3,413 Estimated rent

    Home value

    $523,200

    $497,000 - $555,000

    $3,413/mo

    Zestimate® history
    Loading
    Loading...

    Owner options

    List your home for rent

    $3,413/mo

    Rent Zestimate®

    Find your next renter with Zillow Rental Manager. Plus, with online applications, you can quickly screen prospective tenants – for free.

    Learn more

    $3,413/mo

    Rent Zestimate®

    Refinance and save

    $3,754/mo

    Est. payment

    Refinancing to a lower rate could help reduce your monthly payments and save thousands over the life of the loan.

    See today's rates

    $3,754/mo

    Est. payment

    Explore your selling options

    Work with a Zillow partner agent

    Leverage their expertise and Zillow's premium Showcase listings to get your home seen by more buyers.

    Get started

    List with your own agent

    Get your home in front of millions of buyers by listing it on Zillow.

    Learn how to do it

    Sell it yourself

    Take full control of how buyers see your home on Zillow by listing For Sale by Owner (FSBO).

    List your home

    What's special

    Not your average high ranch! Level entry to the sunny living room with big picture window, hardwood floors, cathedral ceilings and inviting hearth. You'll love the renovated kitchen with real wood cabinets and breakfast bar, all open to the dining room. Nearby is the sun room, sure to be your favorite room in the house. It offers new tile floor, a wall of windows and two upgraded sliders all looking into the spacious backyard. The master suite includes a renovated bath and walk-in closet. The second and third bedrooms are a nice size while all three bedrooms and the hall have hardwood floors and natural finish 6 panel doors. The full bath includes a shower/tub as well as stylish vanity and fixtures. The finished basement is a large family/entertainment room with a fireplace including wood stove. The laundry room is adjacent to the two car garage. From the recently replaced roof to the shake style vinyl siding, to the upgraded windows--the exterior of the home is low maintenance and has great curb appeal. Off the paved drive is a handy storage shed. The rear of the home features a sunny wrap around deck too! This is a wonderful Southbury location in a quiet neighborhood just 1 mile from I-84 and walking distance to Community House Park!

    This property is off market, which means it's not currently listed for sale or rent on Zillow. This may be different from what's available on other websites or public sources.

    Facts & features

    Interior

    Bedrooms & bathrooms
    • Bedrooms: 3
    • Bathrooms: 2
    • Full bathrooms: 1
    • 1/2 bathrooms: 1
    Heating
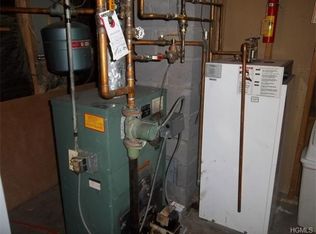
    • Other, Oil
    Features
    • Attic: Pulldown Stairs, Floored
    • Has fireplace: Yes
    Interior area
    • Total interior livable area: 1,604 sqft

    Property

    Parking
    • Parking features: Garage - Attached
    Features
    • Exterior features: Other
    Lot
    • Size: 1.29 Acres
    Details
    • Parcel number: SBURM41B41LP6

    Construction

    Type & style
    • Home type: SingleFamily
    Materials
    • Roof: Asphalt
    Condition
    • Year built: 1976

    Utilities & green energy

    • Water: Private Well

    Community & HOA

    Location
    • Region: Southbury

    Financial & listing details

    • Price per square foot: $326/sqft
    • Tax assessed value: $227,710
    • Annual tax amount: $5,511

    Price history

    DateEventPrice
    6/1/2017Sold$316,500-4.1%$197/sqft
    Source: Smart MLS #W10198672 Report a problem
    5/11/2017Pending sale$329,900$206/sqft
    Source: Joseph Bette REALTORS Inc #W10198672 Report a problem
    2/21/2017Listed for sale$329,900$206/sqft
    Source: Joseph Bette REALTORS Inc #W10198672 Report a problem

    Public tax history

    YearProperty taxesTax assessment
    2025$5,511 +2.5%$227,710
    2024$5,374 +4.9%$227,710
    2023$5,123 -5.9%$227,710 +19.8%
    2022$5,444 -2.2%$190,070
    2021$5,569 0%$190,070
    2020$5,569 +0.7%$190,070
    2019$5,531 +0.3%$190,070
    2018$5,512 -2.5%$190,070 -1.5%
    2017$5,653 +3.2%$192,940
    2015$5,479 +2.9%$192,940
    2014$5,325 +4.5%$192,940
    2013$5,094 +13.8%$192,940 -8.6%
    2012$4,475 -1%$211,100
    2011$4,518 -0.5%$211,100
    2010$4,539 +2.9%$211,100
    2009$4,412 -0.9%$211,100
    2008$4,454 -1.8%$211,100 +18.2%
    2007$4,535 +1.2%$178,550
    2006$4,482 +5%$178,550
    2005$4,267 +13.8%$178,550
    2003$3,750 +36.7%$178,550 +59.4%
    2001$2,744 $112,000
    Find assessor info on the county website

    Neighborhood: 06488

    Nearby schools

    GreatSchools rating
    Schools provided by the listing agent
    • Elementary: PBOE
    • High: Pomperaug High School

    Source: The MLS. This data may not be complete. We recommend contacting the local school district to confirm school assignments for this home.

    Get pre-qualified for a loan
    At Zillow Home Loans, we can pre-qualify you in as little as 5 minutes with no impact to your credit score.

    An equal housing lender. NMLS #10287.

    Sell for more on Zillow
    Get a Zillow Showcase℠ listing at no additional cost and you could sell for .
    $523,200
    2% more
    +$10,464
    With Zillow Showcase(estimated)
    $533,664