West Newton Hill! Renovated to the studs in 2019, this home has been lightly lived in and lovingly cared for. This unique find features an open floor plan, perfect for family living and fun entertaining. The first level offers a large living room with gas fireplace and french doors to a private deck, glamorous eat in chef's kitchen with island, quartz counter tops and high end appliances, as well as an oversized dining area. A home office and powder room complete this level. The second floor hosts a wonderful primary suite with 18 foot ceilings, a custom walk-in closet and marble bathroom. Additionally there are 2 generously sized bedrooms, a full bathroom and laundry. The lower level is finished and includes a 4th en- suite bedroom, great storage space, additional laundry hook- up, mudroom and access to the 2 car garage. Easy access to Mass Pike, Cambridge and Boston.
Sold for $1,900,000
$1,900,000
37 Perkins St #37, West Newton, MA 02465
4beds
3,045sqft
Condominium
Built in 1845
-- sqft lot
$2,059,500 Zestimate®
$624/sqft
$9,386 Estimated rent
Home value
$2,059,500
$1.89M - $2.27M
$9,386/mo
Zestimate® history
Owner options
List your home for rent
$9,386/mo
Rent Zestimate®
Find your next renter with Zillow Rental Manager. Plus, with online applications, you can quickly screen prospective tenants – for free.
$9,386/mo
Rent Zestimate®
Refinance and save
$12,931/mo
Est. payment
Refinancing to a lower rate could help reduce your monthly payments and save thousands over the life of the loan.
$12,931/mo
Est. payment
Explore your selling options
Work with a Zillow partner agent
Leverage their expertise and Zillow's premium Showcase listings to get your home seen by more buyers.
Get startedList with your own agent
Get your home in front of millions of buyers by listing it on Zillow.
Learn how to do itSell it yourself
Take full control of how buyers see your home on Zillow by listing For Sale by Owner (FSBO).
List your homeWhat's special
Gas fireplaceHome officeHigh end appliancesQuartz counter topsMarble bathroomOversized dining areaGreat storage space
Zillow last checked:
Listing updated:
Listed by:
Deborah M. Gordon 617-974-0404,
Coldwell Banker Realty - Brookline 617-731-2447
Bought with:
Doreen Lewis
Redfin Corp.
Source: MLS PIN,MLS#: 73146556
Facts & features
Interior
Bedrooms & bathrooms
- Bedrooms: 4
- Bathrooms: 4
- Full bathrooms: 3
- 1/2 bathrooms: 1
Primary bedroom
- Features: Bathroom - Full, Vaulted Ceiling(s), Walk-In Closet(s), Flooring - Hardwood, Flooring - Marble, Double Vanity, Recessed Lighting, Remodeled, Tray Ceiling(s)
- Level: Second
- Area: 244.27
- Dimensions: 16.75 x 14.58
Bedroom 2
- Features: Closet, Recessed Lighting
- Level: Second
- Area: 213.13
- Dimensions: 15.5 x 13.75
Bedroom 3
- Features: Closet, Flooring - Hardwood, Recessed Lighting
- Level: Second
- Area: 167.83
- Dimensions: 13.25 x 12.67
Bedroom 4
- Features: Bathroom - Full, Fireplace, Closet, Flooring - Hardwood, Recessed Lighting
- Level: Basement
- Area: 279.51
- Dimensions: 19.17 x 14.58
Primary bathroom
- Features: Yes
Bathroom 1
- Features: Bathroom - Half
- Level: First
Bathroom 2
- Features: Bathroom - Full
- Level: Second
Bathroom 3
- Features: Bathroom - Full
- Level: Second
Dining room
- Features: Flooring - Hardwood, Recessed Lighting, Crown Molding
- Level: Main,First
- Area: 228
- Dimensions: 16 x 14.25
Kitchen
- Features: Flooring - Hardwood, Dining Area, Countertops - Stone/Granite/Solid, Countertops - Upgraded, Kitchen Island, Open Floorplan, Recessed Lighting, Stainless Steel Appliances, Lighting - Pendant
- Level: Main,First
- Area: 196.67
- Dimensions: 13.33 x 14.75
Living room
- Features: Flooring - Hardwood, Balcony / Deck, French Doors, Open Floorplan, Recessed Lighting
- Level: First
- Area: 395.56
- Dimensions: 13.33 x 29.67
Office
- Features: Flooring - Hardwood, French Doors
- Level: Main
- Area: 128.44
- Dimensions: 11.33 x 11.33
Heating
- Forced Air, Natural Gas
Cooling
- Central Air
Appliances
- Laundry: Second Floor, In Unit
Features
- Home Office
- Flooring: Tile, Marble, Hardwood, Flooring - Hardwood
- Doors: French Doors
- Windows: Insulated Windows
- Has basement: Yes
- Number of fireplaces: 2
- Fireplace features: Living Room
Interior area
- Total structure area: 3,045
- Total interior livable area: 3,045 sqft
Property
Parking
- Total spaces: 3
- Parking features: Attached, Under, Garage Door Opener, Off Street, Paved
- Attached garage spaces: 2
- Uncovered spaces: 1
Accessibility
- Accessibility features: No
Features
- Entry location: Unit Placement(Street,Front)
- Patio & porch: Deck, Patio
- Exterior features: Deck, Patio, Professional Landscaping, Sprinkler System, Stone Wall
Lot
- Size: 0.29 Acres
Details
- Parcel number: S:32 B:012 L:0034,687771
- Zoning: MR1
Construction
Type & style
- Home type: Condo
- Property subtype: Condominium
Materials
- Frame
- Roof: Shingle,Rubber
Condition
- Year built: 1845
- Major remodel year: 2019
Utilities & green energy
- Sewer: Public Sewer
- Water: Public
Green energy
- Energy efficient items: Thermostat
Community & HOA
Community
- Features: Public Transportation, Shopping, Park, Walk/Jog Trails, Medical Facility, Bike Path, Conservation Area, Highway Access, Private School, Public School, T-Station, University
Location
- Region: West Newton
Financial & listing details
- Price per square foot: $624/sqft
- Tax assessed value: $1,583,700
- Annual tax amount: $16,122
- Date on market: 8/15/2026
Price history
| Date | Event | Price |
|---|---|---|
| 10/25/2023 | Sold | $1,900,000-4.5%$624/sqft |
Source: MLS PIN #73146556 Report a problem | ||
| 9/17/2023 | Contingent | $1,990,000$654/sqft |
Source: MLS PIN #73146556 Report a problem | ||
| 8/9/2023 | Listed for sale | $1,990,000+11.8%$654/sqft |
Source: MLS PIN #73146556 Report a problem | ||
| 11/29/2022 | Sold | $1,780,000-0.8%$585/sqft |
Source: MLS PIN #73042467 Report a problem | ||
| 10/11/2022 | Contingent | $1,795,000$589/sqft |
Source: MLS PIN #73042467 Report a problem | ||
| 9/29/2022 | Listed for sale | $1,795,000+10.5%$589/sqft |
Source: MLS PIN #73042467 Report a problem | ||
| 4/17/2020 | Listing removed | $1,625,000$534/sqft |
Source: William Raveis Real Estate #72585209 Report a problem | ||
| 4/3/2020 | Listed for sale | $1,625,000$534/sqft |
Source: William Raveis Real Estate #72585209 Report a problem | ||
Public tax history
Tax history is unavailable.
Neighborhood: West Newton
Nearby homes
- $1,900,0004 bd4 ba3.8k sqft37 Perkins St, Newton, MA 02465Sold
- $1,654,2003 bd3 ba2.3k sqft39 Perkins St #39, Newton, MA 02465Off Market
- $1,695,8004 bd3 ba2.6k sqft45 Perkins St, Newton, MA 02465Off Market
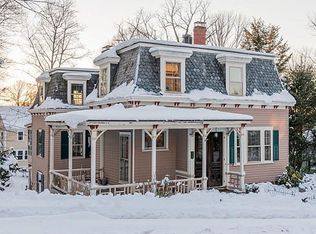
- $1,631,8004 bd2 ba2.6k sqft31 Perkins St, Newton, MA 02465Off Market
- $1,642,2004 bd2 ba3.2k sqft18 Westview Ter, Newton, MA 02465Off Market
- $1,439,1003 bd1 ba1.5k sqft24 Westview Ter, Newton, MA 02465Off Market
- $1,626,7003 bd2 ba2.6k sqft51 Perkins St, Newton, MA 02465Off Market
- $1,982,9005 bd3 ba3.2k sqft30 Westview Ter, Newton, MA 02465Off Market
Nearby schools
GreatSchools rating
- 8/10Peirce Elementary SchoolGrades: K-5Distance: 0.2 mi
- 9/10F A Day Middle SchoolGrades: 6-8Distance: 1.3 mi
- 10/10Newton North High SchoolGrades: 9-12Distance: 1.2 mi
Schools provided by the listing agent
- Elementary: Peirce
- Middle: Day
- High: North
Source: MLS PIN. This data may not be complete. We recommend contacting the local school district to confirm school assignments for this home.
Get a cash offer in 3 minutes
Find out how much your home could sell for in as little as 3 minutes with a no-obligation cash offer.
Estimated market value
$2,059,500
Get a cash offer in 3 minutes
Find out how much your home could sell for in as little as 3 minutes with a no-obligation cash offer.
Estimated market value
$2,059,500
- Massachusetts
- Middlesex County
- Newton
- 02465
- West Newton
- 37 Perkins St Unit 37
