Welcome to 37 Pheasant Run Road, a sun-drenched sanctuary offering seamless indoor-outdoor living in Pleasantville’s premier Estates neighborhood. Set comfortably back from the road on a beautiful, private lot surrounded by lush gardens, this custom-crafted home features an open layout bathed in exceptional natural light. Designed for both dynamic entertaining and peaceful everyday living, the main level effortlessly connects bright, expansive gathering spaces to a magnificent rear deck and backyard oasis complete with a custom stone fireplace. Upstairs features spacious bedrooms, including a primary suite with a steam shower and a generous walk-in closet. The home also offers a dedicated office, two-car attached garage, warm fireplace accents, and a flexible lower level ideal for guest accommodations or recreation, all located within the Byram Hills School District and just minutes from Pleasantville village, the Metro-North train, local shops, and major commuting routes.
For sale
$1,500,000
37 Pheasant Run Road, Pleasantville, NY 10570
4beds
3,663sqft
Single Family Residence, Residential
Built in 1987
0.98 Acres Lot
$-- Zestimate®
$410/sqft
$-- HOA
What's special
- 3 days
- 2,270
- 179
Zillow last checked:
Listing updated:
Listed by:
Compass Greater NY, LLC 914-327-2777,
Jocelyn S. Cloder 917-589-2814
Source: OneKey® MLS as distributed by MLS GRID,MLS#: 1053161
Facts & features
Interior
Bedrooms & bathrooms
- Bedrooms: 4
- Bathrooms: 3
- Full bathrooms: 2
- 1/2 bathrooms: 1
Heating
- Oil
Cooling
- Central Air
Appliances
- Included: Dishwasher, Dryer, Electric Cooktop, Washer, Wine Refrigerator
- Laundry: Laundry Room
Features
- Breakfast Bar, Built-in Features, Central Vacuum, Chefs Kitchen, Double Vanity, Entrance Foyer, High Ceilings, Kitchen Island, Open Floorplan, Open Kitchen, Original Details, Pantry, Primary Bathroom, Recessed Lighting, Storage
- Flooring: Hardwood
- Basement: Finished
- Attic: Pull Stairs
- Number of fireplaces: 2
Interior area
- Total structure area: 3,663
- Total interior livable area: 3,663 sqft
Property
Parking
- Total spaces: 6
- Parking features: Driveway, Garage, Garage Door Opener
- Garage spaces: 2
- Has uncovered spaces: Yes
Lot
- Size: 0.98 Acres
Details
- Parcel number: 3489107009000010180000
- Special conditions: None
Construction
Type & style
- Home type: SingleFamily
- Architectural style: Colonial
- Property subtype: Single Family Residence, Residential
Materials
- Frame, Stone, Wood Siding
Condition
- Year built: 1987
Utilities & green energy
- Sewer: Public Sewer
- Water: Public
- Utilities for property: Cable Connected, Electricity Connected, Propane, Sewer Connected, Trash Collection Public, Water Connected
Community & HOA
Community
- Subdivision: The Estates
HOA
- Has HOA: No
Location
- Region: Pleasantville
Financial & listing details
- Price per square foot: $410/sqft
- Tax assessed value: $15,950
- Annual tax amount: $33,183
- Date on market: 9/22/2026
- Cumulative days on market: 3 days
- Listing agreement: Exclusive Right To Sell
- Exclusions: Chandelier in Dining Room
- Electric utility on property: Yes
Estimated market value
Not available
Estimated sales range
Not available
Not available
Price history
| Date | Event | Price |
|---|---|---|
| 9/22/2026 | Listed for sale | $1,500,000+7.1%$410/sqft |
Source:  OneKey® MLS as distributed by MLS GRID #1053161 Report a problem OneKey® MLS as distributed by MLS GRID #1053161 Report a problem | ||
| 10/6/2023 | Sold | $1,400,000+0.1%$382/sqft |
Source: OneKey® MLS as distributed by MLS GRID #H6253655 Report a problem | ||
| 7/31/2023 | Pending sale | $1,399,000$382/sqft |
Source: OneKey® MLS as distributed by MLS GRID #H6253655 Report a problem | ||
| 6/16/2023 | Price change | $1,399,000-6.7%$382/sqft |
Source: OneKey® MLS as distributed by MLS GRID #H6253655 Report a problem | ||
| 4/26/2023 | Price change | $1,499,000+19.9%$409/sqft |
Source: OneKey® MLS as distributed by MLS GRID #3473692 Report a problem | ||
| 1/8/2020 | Price change | $1,250,000-1.6%$341/sqft |
Source: Julia B Fee Sotheby's International Realty #5123649 Report a problem | ||
| 12/3/2019 | Price change | $1,270,000-0.8%$347/sqft |
Source: Julia B Fee Sotheby's International Realty #5123649 Report a problem | ||
| 8/27/2019 | Listed for sale | $1,279,999-3.4%$349/sqft |
Source: Houlihan Lawrence #4906381 Report a problem | ||
| 5/8/2019 | Listing removed | $1,325,000$362/sqft |
Source: Houlihan Lawrence #4906381 Report a problem | ||
| 4/1/2019 | Listing removed | $8,000$2/sqft |
Source: Houlihan Lawrence #4906413 Report a problem | ||
| 3/29/2019 | Price change | $1,325,000+3.6%$362/sqft |
Source: Houlihan Lawrence #4906381 Report a problem | ||
| 3/2/2019 | Listed for rent | $8,000$2/sqft |
Source: Houlihan Lawrence #4906413 Report a problem | ||
| 2/19/2019 | Listed for sale | $1,279,000$349/sqft |
Source: Houlihan Lawrence #4906381 Report a problem | ||
| 10/15/2018 | Listing removed | $1,279,000$349/sqft |
Source: William Raveis Real Estate #4800541 Report a problem | ||
| 9/13/2018 | Price change | $1,279,000-3.5%$349/sqft |
Source: William Raveis Real Estate #4800541 Report a problem | ||
| 7/18/2018 | Price change | $1,325,000-5.4%$362/sqft |
Source: William Raveis #4800541 Report a problem | ||
| 2/22/2018 | Price change | $1,399,999-5.3%$382/sqft |
Source: William Raveis Real Estate #4800541 Report a problem | ||
| 1/16/2018 | Price change | $1,479,000-1.3%$404/sqft |
Source: William Raveis Real Estate #4800541 Report a problem | ||
| 12/6/2017 | Price change | $1,499,000-3.3%$409/sqft |
Source: William Pitt Sotheby's International Realty #4739435 Report a problem | ||
| 11/16/2017 | Price change | $1,549,999-3.1%$423/sqft |
Source: William Pitt Sotheby's International Realty #4739435 Report a problem | ||
| 10/31/2017 | Price change | $1,599,900-1.2%$437/sqft |
Source: William Pitt Sotheby's International Realty #4739435 Report a problem | ||
| 9/1/2017 | Listed for sale | $1,620,000-7.4%$442/sqft |
Source: William Pitt Sothebys Int Rlty #4739435 Report a problem | ||
| 6/28/2017 | Listing removed | $1,750,000$478/sqft |
Source: Houlihan Lawrence #4642106 Report a problem | ||
| 4/3/2017 | Listed for sale | $1,750,000+2.9%$478/sqft |
Source: Houlihan Lawrence #4642106 Report a problem | ||
| 2/8/2017 | Listing removed | $1,700,000$464/sqft |
Source: Houlihan Lawrence #4642106 Report a problem | ||
| 1/3/2017 | Listed for sale | $1,700,000$464/sqft |
Source: Houlihan Lawrence #4642106 Report a problem | ||
Public tax history
| Year | Property taxes | Tax assessment |
|---|---|---|
| 2025 | -- | $15,950 |
| 2024 | -- | $15,950 |
| 2023 | -- | $15,950 |
| 2022 | -- | $15,950 |
| 2021 | -- | $15,950 |
| 2020 | -- | $15,950 |
| 2019 | -- | $15,950 -10.4% |
| 2018 | -- | $17,800 |
| 2017 | -- | $17,800 |
| 2016 | -- | $17,800 |
| 2015 | -- | $17,800 |
| 2014 | -- | $17,800 |
| 2013 | -- | $17,800 |
| 2012 | -- | $17,800 |
| 2011 | -- | $17,800 |
| 2010 | -- | $17,800 |
| 2009 | -- | $17,800 |
| 2008 | -- | $17,800 |
| 2007 | -- | $17,800 |
| 2006 | -- | $17,800 |
| 2005 | -- | $17,800 |
| 2004 | -- | $17,800 |
| 2003 | -- | $17,800 |
| 2002 | -- | $17,800 |
| 2001 | -- | $17,800 |
| 2000 | -- | $17,800 |
| 1999 | -- | $17,800 |
Find assessor info on the county website
Monthly payment
Climate risks
Neighborhood: 10570
Nearby schools
Schools provided by the listing agent
- Elementary: Coman Hill
- Middle: H C Crittenden Middle School
- High: Byram Hills High School
Source: OneKey® MLS as distributed by MLS GRID. This data may not be complete. We recommend contacting the local school district to confirm school assignments for this home.
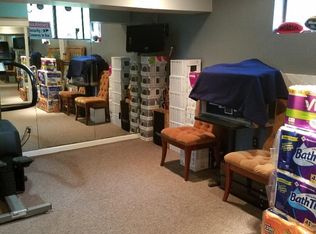
- $---- bd1 ba300 sqft37 Pheasant Run Rd #2, Pleasantville, NY 10570Off Market
- $---- bd-- ba-- sqft37 Pheasant Run Rd #1, Pleasantville, NY 10570Off Market
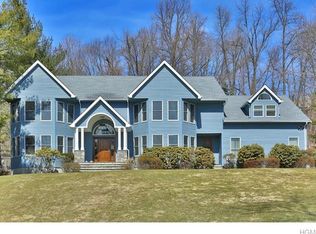
- $1,765,4004 bd3 ba4.2k sqft39 Pheasant Run Rd, Pleasantville, NY 10570Off Market
- $2,249,7005 bd4 ba4.1k sqft35 Pheasant Run Rd, Pleasantville, NY 10570Off Market
Similar homes
- $--6 bd2 ba1.9k sqft41 Rosalind Ave, Pleasantville, NY 10570Auction
 Auction.com 2
 - $1,499,0003 bd3 ba3k sqft15 Deerfield Lane S, Pleasantville, NY 10570For Sale

 MLS ID #1012440, Nancy J. Beard, Listing by: Houlihan Lawrence Inc.. OneKey® MLS as distributed by MLS GRID
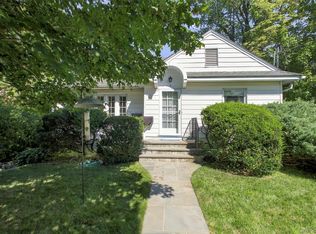
 - $929,0004 bd3 ba2.3k sqft1 Brookfield Place, Pleasantville, NY 10570For Sale
 MLS ID #1051611, Sharon Foley, Listing by: ERA Insite Realty Services. OneKey® MLS as distributed by MLS GRID
 - $1,225,0004 bd2 ba2.7k sqft1 Grandview Circle, Pleasantville, NY 10570For Sale
 MLS ID #1048225, Sharon Foley, Listing by: ERA Insite Realty Services. OneKey® MLS as distributed by MLS GRID
 - $1,800,0004 bd4 ba2.9k sqft8 Rosehill Drive, Armonk, NY 10504For SaleMLS ID #1048226, Patricia DelVecchio, Listing by: William Raveis Real Estate. OneKey® MLS as distributed by MLS GRID
- $1,575,0003 bd3 ba2.3k sqft5 Byram Brook Place, Armonk, NY 10504For SaleMLS ID #1050507, Jaimme Pudalov, Listing by: Houlihan Lawrence Inc.. OneKey® MLS as distributed by MLS GRID
- $1,299,9993 bd2 ba2.5k sqft9 Stonegate Road, Valhalla, NY 10595For SaleMLS ID #1050528, Ryan Monk, Listing by: Howard Hanna Rand Realty. OneKey® MLS as distributed by MLS GRID
- $1,150,0004 bd3 ba2.2k sqft12 Lyons Road, Armonk, NY 10504For SaleMLS ID #1046812, Robyn D. Herman, Listing by: Compass Greater NY, LLC. OneKey® MLS as distributed by MLS GRID
- $1,325,0003 bd4 ba3.4k sqft18 Brookview Drive, Pleasantville, NY 10570For SaleMLS ID #1018220, Justine P. Flanagan, Listing by: Houlihan Lawrence Inc.. OneKey® MLS as distributed by MLS GRID
- $1,375,0003 bd2 ba2.2k sqft88 Brevoort Road, Chappaqua, NY 10514For SaleMLS ID #1048628, Lori Hoffman, Listing by: Compass Greater NY, LLC. OneKey® MLS as distributed by MLS GRID
- $1,499,0003 bd4 ba3k sqft3 Lewiston Court, Briarcliff Manor, NY 10510For SaleMLS ID #1046925, James W. Schunk, Listing by: Schunk Realty Group. OneKey® MLS as distributed by MLS GRID
- $1,850,0005 bd5 ba4.5k sqft3 Pondview W, Purchase, NY 10577For SaleMLS ID #1047338, Andrea J. Markowitz, Listing by: Julia B Fee Sothebys Int. Rlty. OneKey® MLS as distributed by MLS GRID
- $1,199,9993 bd2 ba2.9k sqft72 Eastview Drive, Valhalla, NY 10595For SaleMLS ID #1045466, Michael E. LaMorte, Listing by: eXp Realty. OneKey® MLS as distributed by MLS GRID
- $1,995,0004 bd5 ba4.7k sqft76 Random Farms Circle, Chappaqua, NY 10514For SaleMLS ID #1053697, Cindy Glynn, Listing by: Compass Greater NY, LLC. OneKey® MLS as distributed by MLS GRID
- $1,299,0004 bd3 ba2.7k sqft55 Brandon Drive, Mount Kisco, NY 10549For SaleMLS ID #1029575, Amanda M. Goldberg, Listing by: William Raveis-New York, LLC. OneKey® MLS as distributed by MLS GRID
- $1,499,0005 bd6 ba4.2k sqft14 Crescent Drive, Elmsford, NY 10523For SaleMLS ID #1027766, Margarita A Kocovic, Listing by: Keller Williams Realty Group. OneKey® MLS as distributed by MLS GRID
- $1,800,0004 bd4 ba2.9k sqft406 Bedford Road, Chappaqua, NY 10514For SaleMLS ID #1044050, Donna M. Powers-Amori, Listing by: Howard Hanna Rand Realty. OneKey® MLS as distributed by MLS GRID
- $1,795,0004 bd3 ba2.7k sqft543 Scarborough Road, Briarcliff Manor, NY 10510For SaleMLS ID #1039995, Jennifer Meyer, Listing by: Compass Greater NY, LLC. OneKey® MLS as distributed by MLS GRID
- $1,495,0003 bd3 ba2.4k sqft676 Hardscrabble Road, Chappaqua, NY 10514For SaleMLS ID #1013791, Elvira Aloia, Listing by: Corcoran Legends Realty. OneKey® MLS as distributed by MLS GRID
- $1,600,0006 bd4 ba3.5k sqft3 Livingston Street, West Harrison, NY 10604For SaleMLS ID #1052364, Michael J. Casarella, Listing by: William Raveis-New York, LLC. OneKey® MLS as distributed by MLS GRID
