Skip main navigation
Off market
  • $347,200

    37 Pine St, Huntsville, AL 35806

    2beds
    3baths
    1,378sqft
    Townhouse
    Built in 2019
    -- sqft lot
    $347,200 Zestimate®
    $252/sqft
    $2,296 Estimated rent

    Home value

    $347,200

    $323,000 - $372,000

    $2,296/mo

    Zestimate® history
    Loading
    Loading...

    Owner options

    List your home for rent

    $2,296/mo

    Rent Zestimate®

    Find your next renter with Zillow Rental Manager. Plus, with online applications, you can quickly screen prospective tenants – for free.

    Learn more

    $2,296/mo

    Rent Zestimate®

    Refinance and save

    $1,592/mo

    Est. payment

    Refinancing to a lower rate could help reduce your monthly payments and save thousands over the life of the loan.

    See today's rates

    $1,592/mo

    Est. payment

    Explore your selling options

    Work with a Zillow partner agent

    Leverage their expertise and Zillow's premium Showcase listings to get your home seen by more buyers.

    Get started

    List with your own agent

    Get your home in front of millions of buyers by listing it on Zillow.

    Learn how to do it

    Sell it yourself

    Take full control of how buyers see your home on Zillow by listing For Sale by Owner (FSBO).

    List your home

    What's special

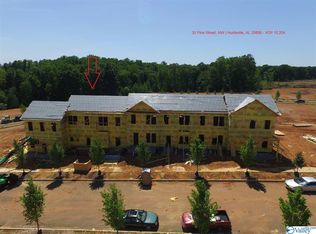
    37 PINE STREET NW, HUNTSVILLE AL - PETS ALLOWED ON CASE BY CASE BASIS WITH OWNER APPROVAL & $300 PET FEE - NO SMOKING ALLOWED - Picturesque example of traditional townhome architecture with surprisingly spacious backyard; plus 2-car carport. This 2-bedroom open concept design is perfect. Amenities include traditional mill work, granite or quartz counter tops throughout kitchen & all bathrooms. Enjoy convenient access to restaurants, parks, the Indian Creek Greenway, hotels, & more. INTERNET AND CABLE INCLUDED WITH RENT

    This property is off market, which means it's not currently listed for sale or rent on Zillow. This may be different from what's available on other websites or public sources.
    Facts & features

    Interior

    Bedrooms & bathrooms
    • Bedrooms: 2
    • Bathrooms: 3.5
    Heating
    • Forced air, Electric
    Cooling
    • Central
    Appliances
    • Included: Garbage disposal, Microwave, Range / Oven
    Features
    • Flooring: Tile, Other, Hardwood
    • Has fireplace: Yes
    Interior area
    • Total interior livable area: 1,378 sqft

    Property

    Parking
    • Total spaces: 2
    • Parking features: Carport
    Features
    • Exterior features: Cement / Concrete
    Details
    • Parcel number: 1507261000002076

    Construction

    Type & style
    • Home type: Townhouse
    Materials
    • Wood
    • Foundation: Slab
    • Roof: Asphalt
    Condition
    • Year built: 2019

    Community & neighborhood

    Location
    • Region: Huntsville

    Other

    Other facts
    • Appliances \ Appliances \ Disposal
    • Appliances \ Appliances \ Electric Water Heater
    • Appliances \ Appliances \ Microwave
    • Appliances \ Appliances \ Range/Oven
    • Appliances \ Electric Water Heater
    • ArchitecturalStyle \ Traditional
    • Bedrooms \ RoomBedroom2Level \ Second
    • Bedrooms \ RoomMasterBedroomLevel \ Second
    • Cable included in rent
    • ConstructionMaterials \ Fiber Cement
    • CoolingYN \ true
    • CoveredSpaces \ 2
    • Elementary School: Providence Elementary
    • Exterior Type: Cement/Concrete
    • FoundationDetails \ Slab
    • GarageYN \ true
    • Heating and Cooling \ Cooling \ Central Air
    • Heating and Cooling \ Cooling \ Electric
    • Heating and Cooling \ CoolingYN \ true
    • Heating and Cooling \ Heating \ Central 1
    • Heating and Cooling \ Heating \ Electric
    • Heating and Cooling \ HeatingYN \ true
    • Heating system: Forced Air
    • Heating: Electric
    • HeatingYN \ true
    • High School: Columbia High
    • InteriorFeatures \ Bedroom2
    • InteriorFeatures \ Kitchen
    • InteriorFeatures \ Living
    • InteriorFeatures \ Master Br
    • InteriorFeatures \ Open Floorplan
    • Internet included in rent
    • Kitchen \ RoomKitchenLevel \ First
    • Lot \ LotFeatures \ City Lot
    • LotFeatures \ City Lot
    • MLS Listing ID: 1135398
    • MLS Name: NALMLS ZDDP (NALMLS ZDDP)
    • Materials \ FoundationDetails \ Slab
    • Middle School: Williams
    • MlsStatus \ Active
    • Other Building Features \ PetsAllowed \ Yes
    • Other Building Features \ RentIncludes \ Club House
    • Other Building Features \ RentIncludes \ Ext Bldg Maintenance
    • Other Building Features \ RentIncludes \ Pool
    • Other Building Features \ RentIncludes \ Tennis
    • Other Building Features \ RentIncludes \ Yard Maintenance
    • Other Interior Features \ InteriorFeatures \ Bedroom2
    • Other Interior Features \ InteriorFeatures \ Dining
    • Other Interior Features \ InteriorFeatures \ Kitchen
    • Other Interior Features \ InteriorFeatures \ Living
    • Other Interior Features \ InteriorFeatures \ Master Br
    • Other Interior Features \ InteriorFeatures \ Open Floorplan
    • Other Rooms \ RoomDiningRoomLevel \ First
    • Other Rooms \ RoomLivingRoomLevel \ First
    • Other Rooms \ RoomsTotal \ 5
    • Parking \ CarportYN \ true
    • Parking \ CoveredSpaces \ 2
    • Parking \ GarageYN \ true
    • Parking \ ParkingFeatures \ Rear Entry
    • Parking \ ParkingFeatures \ Two Car Carport
    • ParkingFeatures \ Rear Entry
    • ParkingFeatures \ Two Car Carport
    • PetsAllowed \ Yes
    • RentIncludes \ Club House
    • RentIncludes \ Ext Bldg Maintenance
    • RentIncludes \ Yard Maintenance
    • RoomBedroom2Level \ Second
    • RoomKitchenLevel \ First
    • RoomLivingRoomLevel \ First
    • RoomMasterBedroomLevel \ Second
    • RoomsTotal \ 5
    • Type and Style \ ArchitecturalStyle \ Traditional

    Price history

    DateEventPrice
    12/12/2020Listing removed$1,995$1/sqft
    Source: CRYE-LEIKE REALTORS - Madison #1135398 Report a problem
    12/1/2020Listed for rent$1,995$1/sqft
    Source: CRYE-LEIKE REALTORS - Madison #1135398 Report a problem
    1/17/2020Sold$260,125+0.1%$189/sqft
    Source: ValleyMLS #1126925 Report a problem
    8/30/2019Listed for sale$259,900$189/sqft
    Source: Providence Properties LLC #1126925 Report a problem

    Public tax history

    YearProperty taxesTax assessment
    2025$3,942 +2.8%$67,960 +2.8%
    2024$3,835 +2.9%$66,120 +2.9%
    2023$3,728 +14.8%$64,280 +14.8%
    2022$3,247 +5.4%$55,980 +5.4%
    2021$3,080 +35%$53,100 +43.4%
    2020$2,281 +249.9%$37,040 +229.5%
    2019$652 $11,240

    Find assessor info on the county website

    Neighborhood: 35806

    Nearby schools

    GreatSchools rating
    Schools provided by the listing agent
    • Elementary: PROVIDENCE ELEMENTARY
    • Middle: WILLIAMS
    • High: COLUMBIA HIGH

    Source: The MLS. This data may not be complete. We recommend contacting the local school district to confirm school assignments for this home.

    Get a cash offer in 3 minutes
    Find out how much your home could sell for in as little as 3 minutes with a no-obligation cash offer.
    Estimated market value
    $347,200
    Get a cash offer in 3 minutes
    Find out how much your home could sell for in as little as 3 minutes with a no-obligation cash offer.
    Estimated market value
    $347,200