Skip main navigation
Off market
  • $640,500

    37 Pinecrest Dr, Essex, VT 05452

    3beds
    3,744sqft
    SingleFamily
    Built in 1987
    0.34 Acres Lot
    $640,500 Zestimate®
    $171/sqft
    $3,747 Estimated rent

    Home value

    $640,500

    $608,000 - $673,000

    $3,747/mo

    Zestimate® history
    Loading
    Loading...

    Owner options

    List your home for rent

    $3,747/mo

    Rent Zestimate®

    Find your next renter with Zillow Rental Manager. Plus, with online applications, you can quickly screen prospective tenants – for free.

    Learn more

    $3,747/mo

    Rent Zestimate®

    Refinance and save

    $4,224/mo

    Est. payment

    Refinancing to a lower rate could help reduce your monthly payments and save thousands over the life of the loan.

    See today's rates

    $4,224/mo

    Est. payment

    Explore your selling options

    Work with a Zillow partner agent

    Leverage their expertise and Zillow's premium Showcase listings to get your home seen by more buyers.

    Get started

    List with your own agent

    Get your home in front of millions of buyers by listing it on Zillow.

    Learn how to do it

    Sell it yourself

    Take full control of how buyers see your home on Zillow by listing For Sale by Owner (FSBO).

    List your home

    What's special

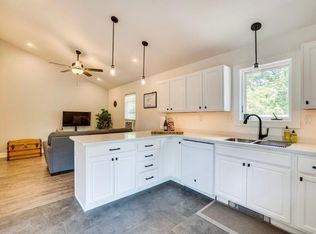
    House for Sale by Owner - Essex Town This home will be shown by appointment on Saturday May 1 and Sunday May 2. Contact the owner at 37Pinecrest.Essex.VT@gmail.com to schedule an appointment. Beautiful, well-maintained 3700+ sq ft home in the town of Essex, Vermont. This home includes a large, sunny, second floor accessory apartment, which can also be used to expand the home's primary living space. The house is much bigger than it looks from the road and has lots of livable space. The house has three bedrooms, two full baths and one-half bath. Enter through a large mudroom, which includes a pantry and laundry area. The first floor has a bright, sizable kitchen/dining area, a half bath and a large living room with two sets of double glass doors that lead to a lovely 12x20 screened in porch. Vaulted ceilings appear throughout the second floor. In the main section of the house there are two upstairs bedrooms; one large with two closets and an adjoining bathroom. The bathroom has a shower and separate Jacuzzi tub. A second bedroom is located across the hall, at the top of a generously wide staircase. The upstairs accessory apartment may be entered through main house or by way of the separate entrance located off the comfortably sized deck. The apartment is quite roomy with a full kitchen, living room, large bedroom, library nook, full bath, and laundry area. The apartment has plenty of closet space. There is a separate parking area for the apartment. The finished basement is 900 sq ft and includes a separate office space and large closet for storage. An interior drain system, installed in 2010, ensures the basement is dry. There is an oversized attached, two bay garage with high ceilings and room for a workshop. The yard, recently graded and seeded, is a good size and fenced. A completely updated septic system was installed in April 2021. Natural gas heat with four separate zones makes for great energy efficiency. The on demand heat and hot water system was installed in 2010. This home is situated in an established residential neighborhood in the heart of Chittenden County. There is a wonderful park, with several amenities, within a short walking distance. Essex town boasts an excellent school district and the property is conveniently located to Burlington, UVM Medical Center and I 89.

    This property is not currently displayed as for sale or rent on Zillow. This may be different from what's on other websites or public sources.
    Facts & features

    Interior

    Bedrooms & bathrooms
    • Bedrooms: 3
    • Bathrooms: 3
    • Full bathrooms: 2
    • 1/2 bathrooms: 1
    Appliances
    • Included: Dishwasher, Dryer, Microwave, Range / Oven, Refrigerator, Washer
    Features
    • Flooring: Carpet, Laminate, Linoleum / Vinyl
    • Basement: Finished
    Interior area
    • Total interior livable area: 3,744 sqft

    Property

    Parking
    • Parking features: Garage
    Lot
    • Size: 0.34 Acres
    Details
    • Parcel number: 20706714022

    Construction

    Type & style
    • Home type: SingleFamily
    Condition
    • Year built: 1987

    Community & HOA

    Location
    • Region: Essex

    Financial & listing details

    • Price per square foot: $171/sqft
    • Tax assessed value: $356,500

    Price history

    DateEventPrice
    6/21/2021Sold$480,000+1.3%$128/sqft
    Source: CB Hickok & Boardman Sold #4868591_05452 Report a problem
    4/25/2021Listed for sale$474,000+178.8%$127/sqft
    Source: Owner Report a problem
    6/20/2005Sold$170,000-8.1%$45/sqft
    Source: Public Record Report a problem
    5/18/1999Sold$185,000$49/sqft
    Source: Public Record Report a problem

    Public tax history

    YearProperty taxesTax assessment
    2024-- $356,500
    2023-- $356,500
    2022-- $356,500
    2021-- $356,500
    2020-- $356,500
    2019-- $356,500
    2018-- $356,500
    2017$7,437 +112%$356,500
    2016$3,508 $356,500 +9900%
    2015$3,508 $3,565
    2014$3,508 $3,565
    2013$3,508 $3,565
    2012-- $3,565
    2011-- $3,565
    2010-- $3,565 -2.3%
    2009-- $3,650
    2008-- $3,650
    2007-- $3,650 +117.5%
    2006-- $1,678
    Find assessor info on the county website

    Neighborhood: 05452

    Nearby schools

    GreatSchools rating
    Get pre-qualified for a loan
    At Zillow Home Loans, we can pre-qualify you in as little as 5 minutes with no impact to your credit score.

    An equal housing lender. NMLS #10287.

    Sell for more on Zillow
    Get a Zillow Showcase℠ listing at no additional cost and you could sell for .
    $640,500
    2% more
    +$12,810
    With Zillow Showcase(estimated)
    $653,310
