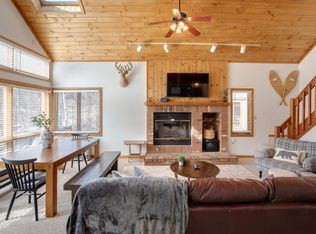
No broker fee!! A mountain retreat perfect for winter ski season (from Oct 25 2026 to May 1st 2027. This beautifully appointed 4-bedroom 3.5bath townhome offers everything the region has with local fine dining minutes away, free shuttle bus to Loon Mountain ski resort. Loon Mountain slope view right under your roof, from the deck, from the bedroom and even from the basement walk out family room. Southfacing with a lot of nature lights in the dining room and living room. Two upstair bedrooms have their own full bathroom with king size and queen size beds. The walkout basement has two additional bedrooms with a set of bunkbeds and a set of twin beds to sleep six, a full bathroom and a big family room with fireplace and TV, truly a kids' heaven.
Townhouse for rent
Accepts Zillow applicationsSpecial offer
$3,300/moFees may apply
37 Pinehill Ln, # 2, Lincoln, NH 03251
4beds
2,170sqft
Price may not include required fees and charges. Price shown reflects the lease term provided. Learn more|
Townhouse
Available Sun Oct 25 2026
No pets
Air conditioner, central air
In unit laundry
Off street parking
Baseboard, central, heat pump
What's special
Walkout basement
- 13 days |
- -- |
- -- |
Zillow last checked:
Listing updated:
Travel times
Facts & features
Interior
Bedrooms & bathrooms
- Bedrooms: 4
- Bathrooms: 4
- Full bathrooms: 3
- 1/2 bathrooms: 1
Heating
- Baseboard, Central, Heat Pump
Cooling
- Air Conditioner, Central Air
Appliances
- Included: Dishwasher, Dryer, Freezer, Microwave Oven, Oven, Refrigerator, Washer
- Laundry: In Unit
Features
- Flooring: Carpet, Hardwood, Tile
- Furnished: Yes
Interior area
- Total interior livable area: 2,170 sqft
Property
Parking
- Parking features: Off Street
- Details: Contact manager
Features
- Patio & porch: Patio
Construction
Type & style
- Home type: Townhouse
- Property subtype: Townhouse
Building
Management
- Pets allowed: No
Community & HOA
HOA
- Amenities included: Parking
Location
- Region: Lincoln
Financial & listing details
- Lease term: 6 Month
Nearby apartments for rent


Price history
| Date | Event | Price |
|---|---|---|
| 8/20/2026 | Listed for rent | $3,300$2/sqft |
Source: Zillow Rentals Report a problem | ||
| 8/13/2026 | Sold | $595,000-0.8%$274/sqft |
Source:  PrimeMLS #5044888 Report a problem PrimeMLS #5044888 Report a problem | ||
| 5/28/2026 | Price change | $599,900-4.8%$276/sqft |
Source: PrimeMLS #5044888 Report a problem | ||
| 5/13/2026 | Price change | $629,900-3.1%$290/sqft |
Source: PrimeMLS #5044888 Report a problem | ||
| 2/5/2026 | Listed for sale | $649,900-4.4%$299/sqft |
Source: PrimeMLS #5044888 Report a problem | ||
| 1/27/2026 | Listing removed | $679,900$313/sqft |
Source: PrimeMLS #5044888 Report a problem | ||
| 10/25/2025 | Price change | $679,900-2.9%$313/sqft |
Source: PrimeMLS #5044888 Report a problem | ||
| 8/14/2025 | Price change | $699,900-3.5%$323/sqft |
Source: PrimeMLS #5044888 Report a problem | ||
| 6/5/2025 | Listed for sale | $725,000+19.8%$334/sqft |
Source: PrimeMLS #5044888 Report a problem | ||
| 6/10/2022 | Sold | $605,000+3.4%$279/sqft |
Source: PrimeMLS #4900900 Report a problem | ||
| 3/15/2022 | Listed for sale | $585,000$270/sqft |
Source: PrimeMLS #4900900 Report a problem | ||
Neighborhood: 03251
Nearby schools
GreatSchools rating
- 6/10Lin-Wood Public School (Elem)Grades: K-5Distance: 0.8 mi
- 8/10Lin-Wood Public School (Middle)Grades: 6-8Distance: 0.9 mi
- 8/10Lin-Wood Public School (High)Grades: 9-12Distance: 0.9 mi
Similar homes for rent


- Special offer! 5% discount if booked before the end of September.Expires September 30, 2026