Welcome to 37 Pineywoods Ave, ideally situated in the coveted Cozy Corner neighborhood bordering Forest Park where timeless historic charm meets thoughtful modern updates. This beautifully maintained 4-bedroom, 1.5-bath home offers approximately 2,080 sq. ft. of living space and showcases gorgeous hardwood floors and character throughout. The updated kitchen and both bathrooms were renovated in 2020, while major improvements include an updated HVAC system in 2023, new hot water tank in 2024, new porch in 2025, and a new architectural roof on front facade replaced in 2026. Enjoy outdoor living on the deck featuring a hot tub—perfect for relaxing or entertaining and a patio area. A spacious walk-up unfinished attic provides exciting potential for future expansion, including the possibility of an additional bedroom, office, or bonus space, subject to applicable approvals. With its combination of historic details, significant updates, flexible space, and inviting outdoor amenities, this Springfield home is ready for its next owner.
Sold for $455,000
$455,000
37 Pineywoods Ave, Springfield, MA 01108
4beds
2,080sqft
Single Family Residence
Built in 1903
7,754 Square Feet Lot
$456,500 Zestimate®
$219/sqft
$3,408 Estimated rent
Home value
$456,500
$429,000 - $488,000
$3,408/mo
Zestimate® history
Owner options
List your home for rent
$3,408/mo
Rent Zestimate®
Find your next renter with Zillow Rental Manager. Plus, with online applications, you can quickly screen prospective tenants – for free.
$3,408/mo
Rent Zestimate®
Refinance and save
$3,166/mo
Est. payment
Refinancing to a lower rate could help reduce your monthly payments and save thousands over the life of the loan.
$3,166/mo
Est. payment
Explore your selling options
Work with a Zillow partner agent
Leverage their expertise and Zillow's premium Showcase listings to get your home seen by more buyers.
Get startedList with your own agent
Get your home in front of millions of buyers by listing it on Zillow.
Learn how to do itSell it yourself
Take full control of how buyers see your home on Zillow by listing For Sale by Owner (FSBO).
List your homeWhat's special
Patio areaUpdated kitchenGorgeous hardwood floorsCombination of historic detailsInviting outdoor amenitiesSpacious walk-up unfinished attic
Zillow last checked:
Listing updated:
Listed by:
Jennifer Vovk 413-777-5570,
Gallagher Real Estate 877-533-3539,
Jennifer Vovk 413-777-5570
Bought with:
Jennifer Vovk
Gallagher Real Estate
Source: MLS PIN,MLS#: 73561768
Facts & features
Interior
Bedrooms & bathrooms
- Bedrooms: 4
- Bathrooms: 2
- Full bathrooms: 1
- 1/2 bathrooms: 1
- Main level bathrooms: 1
Primary bedroom
- Features: Closet, Flooring - Hardwood, Lighting - Overhead, Window Seat
- Level: Second
Bedroom 2
- Features: Closet, Flooring - Hardwood, Balcony - Interior
- Level: Second
Bedroom 3
- Features: Closet, Flooring - Hardwood
- Level: Second
Bedroom 4
- Features: Closet/Cabinets - Custom Built, Flooring - Hardwood, Window Seat
- Level: Second
Bathroom 1
- Features: Bathroom - Half, Flooring - Stone/Ceramic Tile, Remodeled, Pedestal Sink
- Level: Main,First
Bathroom 2
- Features: Bathroom - Full, Bathroom - Tiled With Shower Stall, Flooring - Hardwood, Flooring - Stone/Ceramic Tile, Remodeled, Lighting - Sconce, Pedestal Sink, Decorative Molding
- Level: Second
Dining room
- Features: Flooring - Hardwood, Lighting - Overhead
- Level: Main,First
Kitchen
- Features: Flooring - Hardwood, Countertops - Stone/Granite/Solid, Kitchen Island, Cabinets - Upgraded, Remodeled, Stainless Steel Appliances, Gas Stove, Lighting - Pendant, Crown Molding, Decorative Molding
- Level: Main,First
Living room
- Features: Flooring - Hardwood, Lighting - Pendant, Crown Molding
- Level: Main,First
Heating
- Forced Air, Heat Pump, Natural Gas
Cooling
- Central Air, Heat Pump
Appliances
- Included: Gas Water Heater, Water Heater, Range, Dishwasher, Microwave, Refrigerator, Freezer, Washer, Dryer
- Laundry: Gas Dryer Hookup, Exterior Access, Washer Hookup, In Basement
Features
- Walk-up Attic
- Flooring: Tile, Hardwood
- Basement: Full,Walk-Out Access,Interior Entry,Concrete,Slab,Unfinished
- Number of fireplaces: 1
- Fireplace features: Dining Room
Interior area
- Total structure area: 2,080
- Total interior livable area: 2,080 sqft
- Finished area above ground: 2,080
Property
Parking
- Total spaces: 5
- Parking features: Detached, Garage Door Opener, Garage Faces Side, Oversized, Paved Drive, Off Street, Paved
- Garage spaces: 1
- Uncovered spaces: 4
Accessibility
- Accessibility features: No
Features
- Patio & porch: Porch, Deck - Wood, Patio
- Exterior features: Porch, Deck - Wood, Patio, Rain Gutters, Hot Tub/Spa, Fenced Yard, Stone Wall
- Has spa: Yes
- Spa features: Private
- Fencing: Fenced/Enclosed,Fenced
Lot
- Size: 7,754 Square Feet
Details
- Parcel number: S:09765 P:0073,2601815
- Zoning: R1
Construction
Type & style
- Home type: SingleFamily
- Architectural style: Colonial
- Property subtype: Single Family Residence
Materials
- Frame
- Foundation: Brick/Mortar
- Roof: Shingle
Condition
- Year built: 1903
Utilities & green energy
- Electric: 220 Volts
- Sewer: Public Sewer
- Water: Public
- Utilities for property: for Gas Range, for Gas Oven, for Gas Dryer, Washer Hookup
Community & HOA
Community
- Features: Public Transportation, Shopping, Park, Walk/Jog Trails, Medical Facility, Laundromat, House of Worship, Public School, University, Sidewalks
HOA
- Has HOA: No
Location
- Region: Springfield
Financial & listing details
- Price per square foot: $219/sqft
- Tax assessed value: $337,700
- Annual tax amount: $5,295
- Date on market: 9/14/2026
- Road surface type: Paved
Price history
| Date | Event | Price |
|---|---|---|
| 9/17/2026 | Sold | $455,000-4.2%$219/sqft |
Source: MLS PIN #73561768 Report a problem | ||
| 8/26/2026 | Pending sale | $474,900$228/sqft |
Source: MLS PIN #73561768 Report a problem | ||
| 8/11/2026 | Listed for sale | $474,900+69.6%$228/sqft |
Source: MLS PIN #73561768 Report a problem | ||
| 7/8/2020 | Sold | $280,000-1.4%$135/sqft |
Source: Public Record Report a problem | ||
| 4/4/2020 | Pending sale | $284,000$137/sqft |
Source: Real Living Realty Professionals #72634185 Report a problem | ||
| 3/16/2020 | Listed for sale | $284,000-5.3%$137/sqft |
Source: Real Living Realty Professionals, LLC #72634185 Report a problem | ||
| 8/21/2009 | Sold | $300,000+11.1%$144/sqft |
Source: Public Record Report a problem | ||
| 2/28/2009 | Listing removed | $270,000$130/sqft |
Source: MLS Property Information Network #70877430 Report a problem | ||
| 2/19/2009 | Listed for sale | $270,000+119.5%$130/sqft |
Source: MLS Property Information Network #70877430 Report a problem | ||
| 5/23/1996 | Sold | $123,000$59/sqft |
Source: Public Record Report a problem | ||
Public tax history
| Year | Property taxes | Tax assessment |
|---|---|---|
| 2025 | $5,295 +1.1% | $337,700 +3.5% |
| 2024 | $5,239 -2.4% | $326,200 +3.7% |
| 2023 | $5,366 -1.1% | $314,700 +9.2% |
| 2022 | $5,424 +1.8% | $288,200 +2.2% |
| 2021 | $5,330 -1% | $282,000 -7.7% |
| 2020 | $5,381 -11.6% | $305,500 -1.2% |
| 2019 | $6,085 +4.7% | $309,200 +4.7% |
| 2018 | $5,810 +5.2% | $295,200 +5.1% |
| 2017 | $5,524 +9% | $281,000 +9% |
| 2016 | $5,068 +4.6% | $257,800 +4.7% |
| 2015 | $4,843 +1.5% | $246,200 +1.7% |
| 2014 | $4,770 +7.9% | $242,000 +7.9% |
| 2013 | $4,419 -7.1% | $224,200 -6.5% |
| 2012 | $4,755 +16.2% | $239,800 +14.2% |
| 2011 | $4,093 -3% | $210,000 -2.9% |
| 2010 | $4,218 +14.1% | $216,300 +4.7% |
| 2009 | $3,696 -3.2% | $206,600 -13.3% |
| 2008 | $3,820 +8.8% | $238,300 +8.9% |
| 2007 | $3,511 -1.5% | $218,900 +4.4% |
| 2006 | $3,565 +8.2% | $209,700 +11.4% |
| 2005 | $3,295 -4.3% | $188,200 +3.8% |
| 2004 | $3,443 +8.5% | $181,300 +11% |
| 2003 | $3,172 +1.8% | $163,400 +4.2% |
| 2002 | $3,117 | $156,800 |
Find assessor info on the county website
Neighborhood: Forest Park
Nearby homes
- $368,9003 bd1 ba1.7k sqft21 Pineywoods Ave, Springfield, MA 01108Off Market
- $397,0006 bd1 ba2.3k sqft43 Pineywoods Ave, Springfield, MA 01108Off Market
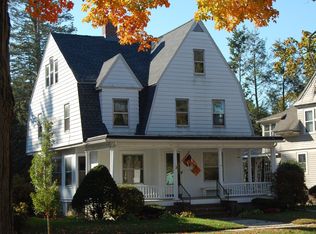
- $499,6004 bd3 ba3.1k sqft51 Pineywoods Ave, Springfield, MA 01108Off Market
- $423,1006 bd2 ba2.5k sqft52 Florentine Gdns, Springfield, MA 01108Off Market
- $356,7004 bd1 ba2.3k sqft38 Pineywoods Ave, Springfield, MA 01108Off Market
- $414,4005 bd3 ba2.4k sqft274 Washington Blvd, Springfield, MA 01108Off Market
- $485,3005 bd3 ba2.6k sqft34 Pineywoods Ave, Springfield, MA 01108Off Market
- $505,7005 bd2 ba3.8k sqft280 Washington Blvd, Springfield, MA 01108Off Market
Nearby schools
GreatSchools rating
- 3/10Sumner Avenue SchoolGrades: PK-5Distance: 0.2 mi
- 3/10Forest Park Middle SchoolGrades: 6-8Distance: 0.7 mi
- NASpringfield High SchoolGrades: 9-12Distance: 1 mi
Sell for more on Zillow
Get a Zillow Showcase℠ listing at no additional cost and you could sell for .
$456,500
2% more
+$9,130
With Zillow Showcase(estimated)
$465,630
Sell for more on Zillow
Get a Zillow Showcase℠ listing at no additional cost and you could sell for .
$456,500
2% more
+$9,130
With Zillow Showcase(estimated)
$465,630
- Massachusetts
- Hampden County
- Springfield
- 01108
- Forest Park
- 37 Pineywoods Ave
