Come tour the Norman at 37 Pink Iris Court, Clayton, NC 27520, at The Grove at Winston Pointe. The Norman is one of our new two-story floorplans featured at The Grove at Winston Pointe in Clayton, NC. This home showcases 3 modern elevations and boast an impressive level of comfort, luxury, and style, offering 5 bedrooms, 3 bathrooms, 3,262 sq. ft. of living space, and a 2-car garage. Upon entering through the front door, you'll be greeted by the study on your left and dining room on your right that has a pass-through to the kitchen with walk-in pantry and butler's pantry across from one another. The kitchen features a walk-in pantry, spacious kitchen island, quartz countertops, soft-close shaker-style cabinets with crown molding, and stainless-steel appliances. The kitchen overlooks the family room that includes a cozy fireplace (homesite specific) and a corner breakfast area that leads you onto the covered back patio, perfect for entertaining guests or relaxing after a long day. Passing through the kitchen and breakfast area you'll find a bedroom connected to a full bathroom. On the second floor is where you'll find a loft, three additional bedrooms, a full bathroom, and the primary bedroom. The loft offers a flexible space that can be used as a media room, playroom, or a fitness area/home gym. The primary bedroom is thoughtfully accented with a trey ceiling and features a spacious primary bathroom. The primary bathroom boasts a tub and separate walk-in shower, dual vanity, a large walk-in closet with windows to let in natural light, and a water closet for ultimate privacy. The laundry room completes the second floor. Electric car charging capability: property includes a 50-amp, 240-volt electric car outlet. With its thoughtful design, spacious layout, and modern conveniences, the Norman is the ideal new home for you at The Grove at Winston Pointe. *Home is under construction. * Photos are not of actual home or interior features and are representative of floor plan only. *
Sold for $510,000
Zestimate®
$510,000
37 Pink Iris Ct, Clayton, NC 27520
5beds
3,262sqft
Single Family Residence, Residential
Built in 2025
0.25 Acres Lot
$510,000 Zestimate®
$156/sqft
$2,667 Estimated rent
Home value
$510,000
$485,000 - $536,000
$2,667/mo
Zestimate® history
Owner options
List your home for rent
$2,667/mo
Rent Zestimate®
Find your next renter with Zillow Rental Manager. Plus, with online applications, you can quickly screen prospective tenants – for free.
$2,667/mo
Rent Zestimate®
Refinance and save
$3,084/mo
Est. payment
Refinancing to a lower rate could help reduce your monthly payments and save thousands over the life of the loan.
$3,084/mo
Est. payment
Explore your selling options
Work with a Zillow partner agent
Leverage their expertise and Zillow's premium Showcase listings to get your home seen by more buyers.
Get startedList with your own agent
Get your home in front of millions of buyers by listing it on Zillow.
Learn how to do itSell it yourself
Take full control of how buyers see your home on Zillow by listing For Sale by Owner (FSBO).
List your homeWhat's special
Spacious kitchen islandWalk-in pantryStainless-steel appliancesQuartz countertopsDual vanityCorner breakfast area
Zillow last checked:
Listing updated:
Listed by:
Kenneth Ward 919-713-8414,
D.R. Horton, Inc.
Bought with:
Erica Anderson, 266838
Team Anderson Realty
Source: Doorify MLS,MLS#: 10114902
Facts & features
Interior
Bedrooms & bathrooms
- Bedrooms: 5
- Bathrooms: 4
- Full bathrooms: 4
Heating
- Fireplace(s), Heat Pump, Natural Gas
Cooling
- Central Air
Appliances
- Included: Dishwasher, Disposal, Gas Cooktop, Gas Water Heater, Microwave, Range Hood, Oven
- Laundry: Electric Dryer Hookup, Laundry Room, Upper Level, Washer Hookup
Features
- Pantry, Crown Molding, Eat-in Kitchen, High Ceilings, Kitchen Island, Open Floorplan, Quartz Counters, Smart Home, Smart Light(s), Smart Thermostat, Smooth Ceilings, Tray Ceiling(s), Walk-In Closet(s), Walk-In Shower
- Flooring: Carpet, Laminate, Vinyl
- Windows: Low-Emissivity Windows, Screens
- Has fireplace: Yes
- Fireplace features: Gas, Living Room
- Common walls with other units/homes: No Common Walls
Interior area
- Total structure area: 3,262
- Total interior livable area: 3,262 sqft
- Finished area above ground: 3,262
- Finished area below ground: 0
Property
Parking
- Total spaces: 4
- Parking features: Attached, Concrete, Garage, Garage Door Opener, Garage Faces Front
- Attached garage spaces: 2
Features
- Levels: Two
- Stories: 2
- Patio & porch: Patio, Porch, Screened
- Pool features: Community
- Has view: Yes
Lot
- Size: 0.25 Acres
- Features: Landscaped
Details
- Parcel number: TBD37
- Special conditions: Seller Licensed Real Estate Professional,Standard
Construction
Type & style
- Home type: SingleFamily
- Architectural style: Traditional
- Property subtype: Single Family Residence, Residential
Materials
- Board & Batten Siding, Fiber Cement, Vinyl Siding
- Foundation: Slab
- Roof: Shingle
Condition
- New construction: Yes
- Year built: 2025
- Major remodel year: 2026
Utilities & green energy
- Sewer: Public Sewer
- Water: Public
- Utilities for property: Electricity Available, Natural Gas Available, Sewer Available, Water Available
Community & HOA
Community
- Features: Park, Playground, Pool
- Subdivision: Winston Pointe
HOA
- Has HOA: Yes
- Amenities included: Dog Park, Park, Playground, Pool
- Services included: None
- HOA fee: $47 monthly
Location
- Region: Clayton
Financial & listing details
- Price per square foot: $156/sqft
- Date on market: 8/9/2025
Price history
| Date | Event | Price |
|---|---|---|
| 7/14/2026 | Sold | $510,000-1%$156/sqft |
Source:  Doorify MLS #10114902 Report a problem Doorify MLS #10114902 Report a problem | ||
| 6/15/2026 | Pending sale | $514,990$158/sqft |
Source: Doorify MLS #10114902 Report a problem | ||
| 5/6/2026 | Price change | $514,990-1.9%$158/sqft |
Source: Doorify MLS #10114902 Report a problem | ||
| 4/22/2026 | Price change | $524,990-0.3%$161/sqft |
Source: Doorify MLS #10114902 Report a problem | ||
| 4/15/2026 | Price change | $526,670-0.4%$161/sqft |
Source: Doorify MLS #10114902 Report a problem | ||
| 4/9/2026 | Price change | $528,670-0.6%$162/sqft |
Source: Doorify MLS #10114902 Report a problem | ||
| 2/18/2026 | Price change | $531,990-2.2%$163/sqft |
Source: Doorify MLS #10114902 Report a problem | ||
| 9/26/2025 | Price change | $543,9900%$167/sqft |
Source:  DR Horton Report a problem DR Horton Report a problem | ||
| 8/9/2025 | Listed for sale | $544,105$167/sqft |
Source: Doorify MLS #10114902 Report a problem | ||
Public tax history
Tax history is unavailable.
Neighborhood: 27520
Nearby homes
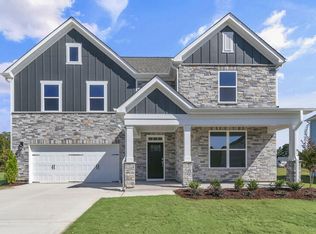
- $505,0005 bd4 ba3.1k sqft36 Pink Iris Ct, Clayton, NC 27520Sold
- $547,7005 bd3 ba3.1k sqft176 Red Jasper Way, Clayton, NC 27520Off Market
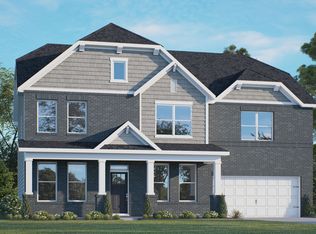
- $525,0004 bd3 ba3.1k sqft54 Pink Iris Ct, Clayton, NC 27520Sold
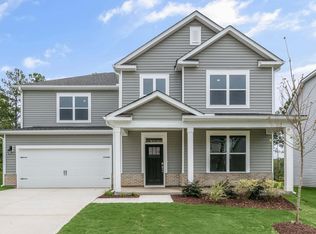
- $533,5005 bd4 ba3.4k sqft166 Red Jasper Way, Clayton, NC 27520Off Market

- $479,9404 bd3 ba3.1k sqft154 Red Jasper Way, Clayton, NC 27520New Construction
- $534,5754 bd3 ba3.1k sqft49 W Fire Opal Ct, Clayton, NC 27520New Construction
- $529,6405 bd4 ba3.4k sqft55 Pink Iris Ct, Clayton, NC 27520New Construction
- $545,3184 bd3 ba3.4k sqft25 W Fire Opal Ct, Clayton, NC 27520New Construction
Nearby schools
GreatSchools rating
- 5/10West Clayton ElementaryGrades: PK-5Distance: 1.8 mi
- 8/10Clayton MiddleGrades: 6-8Distance: 0.9 mi
- 5/10Clayton HighGrades: 9-12Distance: 2.1 mi
Schools provided by the listing agent
- Elementary: Johnston - East Clayton Elementary
- Middle: Johnston - Clayton Middle
- High: Johnston - Clayton High
Source: Doorify MLS. This data may not be complete. We recommend contacting the local school district to confirm school assignments for this home.
Get a cash offer in 3 minutes
Find out how much your home could sell for in as little as 3 minutes with a no-obligation cash offer.
Estimated market value
$510,000
Get a cash offer in 3 minutes
Find out how much your home could sell for in as little as 3 minutes with a no-obligation cash offer.
Estimated market value
$510,000
- North Carolina
- Johnston County
- Clayton
- 27520
- 37 Pink Iris Ct
Nearby cities
Nearby zip codes
Other Clayton Topics
