Welcome to this well-maintained, detached condo-home located in the desirable Williamsburg Heights community! This 3-bedroom, 2-bathroom home offers a flexible layout and modern conveniences. The first floor features an open-concept living space, including a bright living room, dining area, and a well-equipped kitchen. A full bathroom and a first-floor bedroom—currently used as a family room—add to the home’s versatility. Upstairs, you'll find two spacious bedrooms and another full bathroom. The home also offers plenty of storage space in the basement, perfect for organization and additional storage needs. Additional features include gas heating, central air, a fenced-in yard, and ample parking with a 1-car garage and a 2-car driveway. Located near playgrounds and scenic trails, this home is in a prime commuter location, providing easy access to major routes, shopping, and dining. Don't miss this wonderful opportunity!!!OFFERS ARE DUE MONDAY, MARCH 17TH BY 12PM
Sold for $526,000
$526,000
37 Pioneer Trl, Marlborough, MA 01752
3beds
1,359sqft
Single Family Residence
Built in 1993
-- sqft lot
$523,100 Zestimate®
$387/sqft
$2,955 Estimated rent
Home value
$523,100
$481,000 - $570,000
$2,955/mo
Zestimate® history
Owner options
List your home for rent
$2,955/mo
Rent Zestimate®
Find your next renter with Zillow Rental Manager. Plus, with online applications, you can quickly screen prospective tenants – for free.
$2,955/mo
Rent Zestimate®
Refinance and save
$3,286/mo
Est. payment
Refinancing to a lower rate could help reduce your monthly payments and save thousands over the life of the loan.
$3,286/mo
Est. payment
Explore your selling options
Work with a Zillow partner agent
Leverage their expertise and Zillow's premium Showcase listings to get your home seen by more buyers.
Get startedList with your own agent
Get your home in front of millions of buyers by listing it on Zillow.
Learn how to do itSell it yourself
Take full control of how buyers see your home on Zillow by listing For Sale by Owner (FSBO).
List your homeWhat's special
Central airGas heatingWell-equipped kitchenModern conveniencesAmple parkingFenced-in yardFlexible layout
Zillow last checked:
Listing updated:
Listed by:
Ajla Rovcanin 781-254-4497,
Berkshire Hathaway HomeServices Commonwealth Real Estate 781-233-7300
Bought with:
Jim Black Group
Real Broker MA, LLC
Source: MLS PIN,MLS#: 73344812
Facts & features
Interior
Bedrooms & bathrooms
- Bedrooms: 3
- Bathrooms: 2
- Full bathrooms: 2
Primary bedroom
- Features: Closet, Flooring - Wall to Wall Carpet
- Level: Second
- Area: 192
- Dimensions: 12 x 16
Bedroom 2
- Features: Closet, Flooring - Wall to Wall Carpet
- Level: Second
- Area: 140
- Dimensions: 10 x 14
Bedroom 3
- Features: Cathedral Ceiling(s), Closet, Flooring - Wall to Wall Carpet, Balcony / Deck
- Level: First
- Area: 187
- Dimensions: 11 x 17
Bathroom 1
- Features: Bathroom - Full, Bathroom - Tiled With Shower Stall
- Level: First
- Area: 45
- Dimensions: 9 x 5
Bathroom 2
- Features: Bathroom - Full, Bathroom - With Tub
- Level: Second
- Area: 45
- Dimensions: 9 x 5
Dining room
- Features: Flooring - Vinyl
- Level: First
- Area: 154
- Dimensions: 14 x 11
Kitchen
- Features: Flooring - Vinyl, Pantry, Exterior Access, Gas Stove
- Level: First
- Area: 208
- Dimensions: 16 x 13
Living room
- Features: Flooring - Laminate
- Level: First
- Area: 216
- Dimensions: 12 x 18
Heating
- Forced Air
Cooling
- Central Air
Appliances
- Included: Gas Water Heater, Range, Dishwasher, Refrigerator, Washer, Dryer
- Laundry: In Basement
Features
- Flooring: Tile, Vinyl, Carpet
- Basement: Full,Bulkhead
- Number of fireplaces: 1
- Fireplace features: Living Room
Interior area
- Total structure area: 1,359
- Total interior livable area: 1,359 sqft
- Finished area above ground: 1,359
Property
Parking
- Total spaces: 3
- Parking features: Attached, Under, Paved Drive, Off Street, Paved
- Attached garage spaces: 1
- Uncovered spaces: 2
Features
- Patio & porch: Deck, Patio
- Exterior features: Deck, Patio, Fenced Yard
- Fencing: Fenced
Lot
- Features: Gentle Sloping
Details
- Parcel number: M:074 B:003 L:000112,616166
- Zoning: 0
Construction
Type & style
- Home type: SingleFamily
- Architectural style: Cape
- Property subtype: Single Family Residence
Materials
- Foundation: Concrete Perimeter
Condition
- Year built: 1993
Utilities & green energy
- Sewer: Public Sewer
- Water: Public
- Utilities for property: for Gas Range
Community & HOA
Community
- Features: Public Transportation, Shopping, Park, Walk/Jog Trails, Bike Path, Conservation Area, Highway Access, House of Worship, Public School
HOA
- Has HOA: No
Location
- Region: Marlborough
Financial & listing details
- Price per square foot: $387/sqft
- Tax assessed value: $435,300
- Annual tax amount: $4,457
- Date on market: 1/6/2026
Price history
| Date | Event | Price |
|---|---|---|
| 4/18/2025 | Sold | $526,000+5.2%$387/sqft |
Source: MLS PIN #73344812 Report a problem | ||
| 3/18/2025 | Contingent | $499,999$368/sqft |
Source: MLS PIN #73344812 Report a problem | ||
| 3/13/2025 | Listed for sale | $499,999+48%$368/sqft |
Source: MLS PIN #73344812 Report a problem | ||
| 8/5/2019 | Sold | $337,900+180.4%$249/sqft |
Source: C21 Commonwealth Sold #72522787_01752_37 Report a problem | ||
| 4/18/1997 | Sold | $120,500+6.6%$89/sqft |
Source: Public Record Report a problem | ||
| 12/14/1992 | Sold | $113,020$83/sqft |
Source: Public Record Report a problem | ||
Public tax history
| Year | Property taxes | Tax assessment |
|---|---|---|
| 2025 | $4,911 +10.2% | $498,100 +14.4% |
| 2024 | $4,457 -2.5% | $435,300 +9.9% |
| 2023 | $4,571 +2.1% | $396,100 +16.1% |
| 2022 | $4,478 -1.4% | $341,300 +3.7% |
| 2021 | $4,542 +1.1% | $329,100 +3.8% |
| 2020 | $4,494 +4.2% | $316,900 +3.4% |
| 2019 | $4,311 +7.4% | $306,400 +11.7% |
| 2018 | $4,014 +3.7% | $274,400 +8.6% |
| 2017 | $3,871 +2.5% | $252,700 +2.6% |
| 2016 | $3,777 +16.9% | $246,200 +20.1% |
| 2015 | $3,231 -2.2% | $205,000 |
| 2014 | $3,303 +7.4% | $205,000 |
| 2013 | $3,075 -13% | $205,000 -14.2% |
| 2012 | $3,534 +4.8% | $238,800 -1.3% |
| 2011 | $3,373 -3.1% | $242,000 -6.7% |
| 2010 | $3,480 -3.6% | $259,500 -8.3% |
| 2009 | $3,610 -5.5% | $282,900 -5.8% |
| 2008 | $3,819 -1.7% | $300,200 -2.3% |
| 2007 | $3,886 +8.3% | $307,200 +5.1% |
| 2006 | $3,589 +0.2% | $292,300 +12.4% |
| 2005 | $3,583 +12% | $260,000 +4.8% |
| 2004 | $3,200 +9.9% | $248,100 +11.7% |
| 2003 | $2,913 +26.7% | $222,200 +44% |
| 2001 | $2,299 +11.5% | $154,300 +22.1% |
| 2000 | $2,062 +6.7% | $126,400 +10.7% |
| 1998 | $1,933 | $114,200 |
Find assessor info on the county website
Neighborhood: Indian Head
Nearby homes
- $500,0003 bd2 ba1.3k sqft31 Pioneer Trl #31, Marlborough, MA 01752Sold

- $567,0003 bd2 ba1.3k sqft47 Pioneer Trl, Marlborough, MA 01752Off Market

- $15,200-- sqft42 Pioneer Trl, Marlborough, MA 01752Off Market
- $500,0003 bd2 ba1.5k sqft65 Settlers Ln UNIT 65, Marlborough, MA 01752Sold
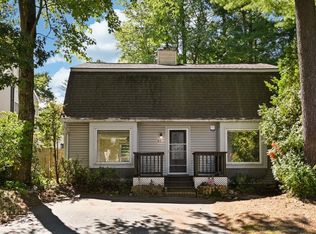
- $520,0003 bd2 ba1.4k sqft53 Settlers Ln, Marlborough, MA 01752Sold
- $15,200-- sqft89 Settlers Ln #71, Marlborough, MA 01752Off Market
- $---- sqft89 Settlers Ln #33, Marlborough, MA 01752Off Market
- $12,300-- sqft28 Mohican Path, Marlborough, MA 01752Off Market
Nearby schools
GreatSchools rating
- 4/10Francis J. Kane ElementaryGrades: K-5Distance: 1.1 mi
- 5/101 Lt Charles W. Whitcomb SchoolGrades: 6-8Distance: 2.6 mi
- 4/10Marlborough High SchoolGrades: 9-12Distance: 2.6 mi
Get a cash offer in 3 minutes
Find out how much your home could sell for in as little as 3 minutes with a no-obligation cash offer.
Estimated market value
$523,100
Get a cash offer in 3 minutes
Find out how much your home could sell for in as little as 3 minutes with a no-obligation cash offer.
Estimated market value
$523,100
- Massachusetts
- Middlesex County
- Marlborough
- 01752
- Indian Head
- 37 Pioneer Trl
Nearby cities
Nearby neighborhoods
Nearby zip codes
Other Marlborough Topics
