Absolute showstopping custom home in the highly sought after Mid South Club gated community! The large, corner lot gives homeowners a blank slate of opportunity for outdoor living. Both the front and back porches are meant for entertaining and enjoying our beautiful North Carolina weather. When entering the home you will be awestruck by the beautiful vaulted ceilings in the living room. Expansive windows throughout the home allow for wonderful natural light. A separate home office space is located on the main floor along with a formal dining room, perfect for holidays and entertaining! Now onto the heart of the home, the kitchen! The kitchen boasts an expansive island and custom cabinetry throughout and is also host to an oversized eat in area. The Primary Bedroom is located on the main floor. Not only does the en-suite have large closets and stunning finishes, the primary bedroom/bathroom will also have a SEPARATE WASHER AND DRYER!! Head upstairs to the additional bedrooms and adjoining bathrooms. TONS OF EASY ACCESS STORAGE!! A HUGE laundry room located on the second floor. One of the best parts of the home will be the bonus room area that includes an en-suite!! Which creates for limitless use of the space: in-law suite, movie room, bedroom, home gym, or a den! Enjoy all that the Mid South community has to offer with this Deed Restricted lot!! Transferrable membership available, follow up for more details!
Sold for $1,209,375
$1,209,375
37 Plantation Drive, Southern Pines, NC 28387
4beds
4,160sqft
Single Family Residence
Built in 2023
0.6 Acres Lot
$1,285,700 Zestimate®
$291/sqft
$5,278 Estimated rent
Home value
$1,285,700
$1.20M - $1.38M
$5,278/mo
Zestimate® history
Owner options
List your home for rent
$5,278/mo
Rent Zestimate®
Find your next renter with Zillow Rental Manager. Plus, with online applications, you can quickly screen prospective tenants – for free.
$5,278/mo
Rent Zestimate®
Refinance and save
$6,995/mo
Est. payment
Refinancing to a lower rate could help reduce your monthly payments and save thousands over the life of the loan.
$6,995/mo
Est. payment
Explore your selling options
Work with a Zillow partner agent
Leverage their expertise and Zillow's premium Showcase listings to get your home seen by more buyers.
Get startedList with your own agent
Get your home in front of millions of buyers by listing it on Zillow.
Learn how to do itSell it yourself
Take full control of how buyers see your home on Zillow by listing For Sale by Owner (FSBO).
List your homeWhat's special
Stunning finishesMovie roomExpansive islandCustom cabinetry throughoutSeparate washerCorner lotLarge closets
Zillow last checked:
Listing updated:
Listed by:
Maureen Fulk 919-306-1327,
Encore Properties
Bought with:
Katherine Casey Peele, 318317
Colony Partners
Source: Hive MLS,MLS#: 100375742 Originating MLS: Mid Carolina Regional MLS
Originating MLS: Mid Carolina Regional MLSFacts & features
Interior
Bedrooms & bathrooms
- Bedrooms: 4
- Bathrooms: 5
- Full bathrooms: 4
- 1/2 bathrooms: 1
Rooms
- Room types: Master Bedroom, Bedroom 1, Bedroom 2, Bedroom 3, Bedroom 4, Laundry, Bonus Room, Bathroom 2, Bathroom 1, Bathroom 5, Office, Dining Room, Kitchen, Living Room
Primary bedroom
- Level: Main
Bedroom 1
- Level: Second
Bedroom 2
- Level: Second
Bedroom 3
- Level: Second
Bedroom 3
- Level: Second
Bedroom 4
- Level: Second
Bedroom 4
- Level: Second
Bathroom 1
- Level: Main
Bathroom 2
- Level: Second
Bathroom 5
- Level: Main
Bonus room
- Level: Second
Dining room
- Level: Main
Kitchen
- Level: Main
Laundry
- Level: Second
Living room
- Level: Main
Office
- Level: Main
Heating
- Fireplace(s), Heat Pump, Zoned, Electric
Cooling
- Central Air, Heat Pump, Zoned
Appliances
- Included: Gas Cooktop, Refrigerator, Dishwasher, Wall Oven
- Laundry: Laundry Closet, Laundry Room
Features
- Master Downstairs, Walk-in Closet(s), Vaulted Ceiling(s), High Ceilings, Entrance Foyer, Mud Room, Kitchen Island, Pantry, Walk-in Shower, Gas Log, Walk-In Closet(s)
- Flooring: Carpet, Tile, Wood, See Remarks
- Doors: Thermal Doors
- Windows: Thermal Windows
- Basement: None
- Attic: Storage,Floored,Partially Floored,Walk-In
- Has fireplace: Yes
- Fireplace features: Gas Log
Interior area
- Total structure area: 4,160
- Total interior livable area: 4,160 sqft
Property
Parking
- Total spaces: 3
- Parking features: Concrete, Garage Door Opener, Off Street, Paved
Features
- Levels: Two
- Stories: 2
- Patio & porch: Covered, Deck, Porch
- Exterior features: Gas Log, Thermal Doors
- Pool features: None
- Fencing: None
- Waterfront features: None
Lot
- Size: 0.6 Acres
- Dimensions: 181 x 35 x 34.68 x 141.73 x 227.19 x 68.06
- Features: Corner Lot
Details
- Parcel number: 10001952
- Zoning: Rs-2Cd
- Special conditions: Standard
Construction
Type & style
- Home type: SingleFamily
- Property subtype: Single Family Residence
Materials
- Block, Brick, Fiber Cement
- Foundation: Brick/Mortar, Block, Crawl Space
- Roof: Shingle
Condition
- New construction: Yes
- Year built: 2023
Utilities & green energy
- Sewer: Public Sewer
- Water: Public
- Utilities for property: Sewer Available, Water Available
Community & HOA
Community
- Security: Smoke Detector(s)
- Subdivision: Mid South Club
HOA
- Has HOA: Yes
- Amenities included: Gated, Management
- HOA fee: $1,619 monthly
- HOA name: Mid South POA
- HOA phone: 910-6843
Location
- Region: Southern Pines
Financial & listing details
- Price per square foot: $291/sqft
- Tax assessed value: $55,000
- Annual tax amount: $522
- Date on market: 10/8/2025
- Cumulative days on market: 9 days
- Listing agreement: Exclusive Right To Sell
- Listing terms: Cash,Conventional,FHA,VA Loan
- Road surface type: Paved
Price history
| Date | Event | Price |
|---|---|---|
| 8/16/2023 | Sold | $1,209,375+5.2%$291/sqft |
Source:  Hive MLS #100375742 Report a problem Hive MLS #100375742 Report a problem | ||
| 4/1/2023 | Pending sale | $1,150,000$276/sqft |
Source: Hive MLS #100375742 Report a problem | ||
| 3/24/2023 | Listed for sale | $1,150,000$276/sqft |
Source: Hive MLS #100375742 Report a problem | ||
Public tax history
| Year | Property taxes | Tax assessment |
|---|---|---|
| 2024 | $5,381 +134.5% | $844,140 +141.9% |
| 2023 | $2,295 +351% | $349,000 +534.5% |
| 2022 | $509 -2.6% | $55,000 |
| 2021 | $523 | $55,000 |
| 2020 | $523 | $55,000 |
| 2019 | $523 | $55,000 +14.6% |
| 2018 | $523 +24.4% | $48,000 |
| 2017 | $420 | $48,000 |
| 2015 | $420 +1.2% | $48,000 -32.6% |
| 2014 | $415 | $71,200 |
Find assessor info on the county website
Neighborhood: 28387
Nearby homes
- $751,0003 bd2 ba2.9k sqft35 Plantation Dr, Southern Pines, NC 28387Off Market
- $6,500-- bd-- ba-- sqftWeston Ct, Southern Pines, NC 28387Off Market
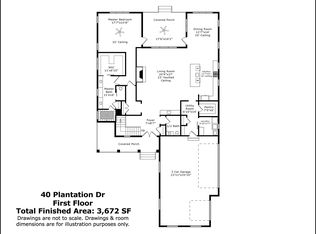
- $1,103,1004 bd4 ba3.6k sqft40 Plantation Dr, Southern Pines, NC 28387Off Market
- $756,4003 bd3 ba3.2k sqft42 Plantation Dr, Southern Pines, NC 28387Off Market
- $9,250-- bd-- ba-- sqft46 Plantation Dr, Southern Pines, NC 28387Off Market
- $805,9003 bd3 ba2.9k sqft38 Plantation Dr, Southern Pines, NC 28387Off Market
- $644,2004 bd3 ba3.3k sqft127 Old Club House Ln, Southern Pines, NC 28387Off Market
- $660,2003 bd2 ba2.4k sqft33 Plantation Dr, Southern Pines, NC 28387Off Market
Nearby schools
GreatSchools rating
- 5/10Southern Pines Elementary SchoolGrades: PK-5Distance: 1 mi
- 6/10Crain's Creek Middle SchoolGrades: 6-8Distance: 9.6 mi
- 6/10Pinecrest High SchoolGrades: 9-12Distance: 0.8 mi
Get a cash offer in 3 minutes
Find out how much your home could sell for in as little as 3 minutes with a no-obligation cash offer.
Estimated market value
$1,285,700
Get a cash offer in 3 minutes
Find out how much your home could sell for in as little as 3 minutes with a no-obligation cash offer.
Estimated market value
$1,285,700
- North Carolina
- Moore County
- Southern Pines
- 28387
- 37 Plantation Drive
Nearby cities
Nearby zip codes
Other Southern Pines Topics
