Skip main navigation
Sold for $389,250
  • $389,250

    37 Planters Court, Hardeeville, SC 29927

    4beds
    1,991sqft
    Single Family Residence
    Built in 2026
    0.41 Acres Lot
    $389,200 Zestimate®
    $196/sqft
    $2,890 Estimated rent

    Home value

    $389,200

    Estimated sales range

    Not available

    $2,890/mo

    Zestimate® history
    Loading
    Loading...

    Owner options

    List your home for rent

    $2,890/mo

    Rent Zestimate®

    Find your next renter with Zillow Rental Manager. Plus, with online applications, you can quickly screen prospective tenants – for free.

    Learn more

    $2,890/mo

    Rent Zestimate®

    Refinance and save

    $2,412/mo

    Est. payment

    Refinancing to a lower rate could help reduce your monthly payments and save thousands over the life of the loan.

    See today's rates

    $2,412/mo

    Est. payment

    Explore your selling options

    Work with a Zillow partner agent

    Leverage their expertise and Zillow's premium Showcase listings to get your home seen by more buyers.

    Get started

    List with your own agent

    Get your home in front of millions of buyers by listing it on Zillow.

    Learn how to do it

    Sell it yourself

    Take full control of how buyers see your home on Zillow by listing For Sale by Owner (FSBO).

    List your home

    What's special

    Designer touchesSpacious open kitchenCentral islandStainless steel appliancesQuartz countertopsPrivate primary suiteRoomy walk-in closet
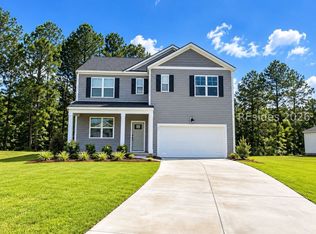
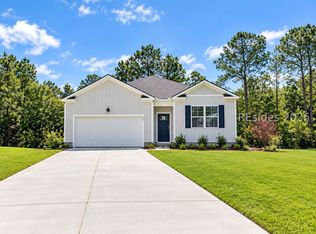
    BRING YOUR BOΑΤ ΟR CAMPΕR! LΙMITED TIMΕ SΡECIAL PRICING! CELEBRATE 250 YEARS OF FREEDOM WITH THIS SPECIALLY PRICED '250' HOME! 1/2 ACRE LOT IN WATERFRONT COMMUNITY WITH LIMITED LOTS - CHARMING COASTAL LIVING AT ITS FINEST! The Belhaven is a two-story home featuring 4 bedrooms, 2.5 baths, 2 car garage with an elongated driveway. The primary floor features a versatile flex room/study at the front of the home, just off the foyer, perfect for a home office, playroom, or quiet retreat with elevated LVP flooring throughout the first level. The main floor also offers a spacious, open kitchen with quartz countertops, ample burlap cabinetry with brushed nickel hardware, stainless steel appliances, and a central island, ideal for family meals or entertaining. Upstairs, the private primary suite includes dual sinks and a roomy walk-in closet. 3 carpeted bedrooms are aligned in the corners of the secondary floor, allowing every member of the home their own retreat, with the convenience of a centrally located full bath. A second-floor laundry room, adjacent to the primary, allows for further ease and convenient second floor living. The Belhaven combines everyday functionality with designer touches to create a home where everyone can thrive. Schedule your tour today - models open daily!

    Zillow last checked:

    Listing updated:

    Listed by:

    Landon Peterson 307-921-0345,

    D R Horton Inc.

    Bought with:

    Jeremy Taylor

    Coastal Real Estate Solutions

    Barry Ginn

    RE/MAX Dream

    Source: REsides, Inc.,MLS#: 505065MLS Logo

    Facts & features

    Interior

    Bedrooms & bathrooms
    • Bedrooms: 4
    • Bathrooms: 3
    • Full bathrooms: 2
    • 1/2 bathrooms: 1
    Primary bedroom
    • Level: Second
    Heating
    • Central
    Cooling
    • Central Air
    Appliances
    • Included: Dishwasher, Disposal, Microwave, Range, Self Cleaning Oven
    Features
    • Attic, Carbon Monoxide Detector, Multiple Closets, Smooth Ceilings, Smart Thermostat, Upper Level Primary, Entrance Foyer, Pantry
    • Flooring: Carpet, Luxury Vinyl, Luxury VinylPlank
    • Windows: Insulated Windows
    Interior area
    • Total interior livable area: 1,991 sqft

    Property

    Parking
    • Total spaces: 2
    • Parking features: Driveway, Garage, Two Car Garage
    • Garage spaces: 2
    Features
    • Stories: 2
    • Patio & porch: Patio
    • Exterior features: Paved Driveway, Patio
    • Pool features: None
    • Has view: Yes
    • View description: Landscaped
    • Water view: Landscaped
    Lot
    • Size: 0.41 Acres
    • Features: 1/4 to 1/2 Acre Lot
    Details
    • Special conditions: None

    Construction

    Type & style
    • Home type: SingleFamily
    • Architectural style: Two Story
    • Property subtype: Single Family Residence
    Materials
    • Vinyl Siding
    • Roof: Fiberglass
    Condition
    • New construction: Yes
    • Year built: 2026
    Details
    • Builder model: Other

    Utilities & green energy

    • Water: Public

    Community & HOA

    Community
    • Security: Smoke Detector(s)
    • Subdivision: Hardeeville
    HOA
    • Amenities included: Trail(s)
    Location
    • Region: Hardeeville

    Financial & listing details

    • Price per square foot: $196/sqft
    • Date on market: 2/25/2026
    • Listing terms: Cash,Conventional,FHA,VA Loan

    Price history

    DateEventPrice
    10/16/2026Sold$389,250$196/sqft
    Source: REsides, Inc. #505065 Report a problem
    9/8/2026Pending sale$389,250$196/sqft
    Source: REsides, Inc. #505065 Report a problem
    7/30/2026Listed for sale$389,250$196/sqft
    Source: Hive MLS #SA356058 Report a problem
    7/27/2026Pending sale$389,250$196/sqft
    Source: REsides, Inc. #505065 Report a problem
    6/17/2026Price change$389,250-2.4%$196/sqft
    Source: REsides, Inc. #505065 Report a problem
    3/31/2026Price change$398,900-2.3%$200/sqft
    Source: REsides, Inc. #505065 Report a problem
    2/25/2026Listed for sale$408,189$205/sqft
    Source: REsides, Inc. #505065 Report a problem

    Public tax history

    Tax history is unavailable.

    Neighborhood: 29927

    Nearby schools

    GreatSchools rating
    Get a cash offer in 3 minutes
    Find out how much your home could sell for in as little as 3 minutes with a no-obligation cash offer.
    Estimated market value

    $389,200

    Get a cash offer in 3 minutes
    Find out how much your home could sell for in as little as 3 minutes with a no-obligation cash offer.
    Estimated market value

    $389,200