Don't miss another summer in this stunning Lake Meade community! This beautiful bi-level home offers over 1,800 square feet of living space with 3 bedrooms and 2.5 half baths on a nice level lot that backs up to trees. The open floor plan in the living room, dining room, and kitchen area are great for entertaining with sliding glass door access from the dining area to the deck. The finished lower level offers a large family room adjacent to a half bath and laundry room, along with walk-out access to the covered patio that overlooks the large back yard. This home also offers an integral front-entry oversized 2-car garage with storage!
Sold for $330,000
$330,000
37 Pleasanton Dr, East Berlin, PA 17316
3beds
1,841sqft
Single Family Residence
Built in 2003
0.39 Acres Lot
$332,300 Zestimate®
$179/sqft
$2,134 Estimated rent
Home value
$332,300
$233,000 - $475,000
$2,134/mo
Zestimate® history
Owner options
List your home for rent
$2,134/mo
Rent Zestimate®
Find your next renter with Zillow Rental Manager. Plus, with online applications, you can quickly screen prospective tenants – for free.
$2,134/mo
Rent Zestimate®
Refinance and save
$4,179/mo
Est. payment
Refinancing to a lower rate could help reduce your monthly payments and save thousands over the life of the loan.
$4,179/mo
Est. payment
Explore your selling options
Work with a Zillow partner agent
Leverage their expertise and Zillow's premium Showcase listings to get your home seen by more buyers.
Get startedList with your own agent
Get your home in front of millions of buyers by listing it on Zillow.
Learn how to do itSell it yourself
Take full control of how buyers see your home on Zillow by listing For Sale by Owner (FSBO).
List your homeWhat's special
Finished lower levelLarge family roomCovered patio
Zillow last checked:
Listing updated:
Listed by:
Tony Miller 717-571-8412,
House 4 U Real Estate
Bought with:
Ashlea Brehm, RS328041
Keller Williams Keystone Realty
Source: Bright MLS,MLS#: PAAD2022138
Facts & features
Interior
Bedrooms & bathrooms
- Bedrooms: 3
- Bathrooms: 3
- Full bathrooms: 2
- 1/2 bathrooms: 1
- Main level bathrooms: 2
- Main level bedrooms: 3
Rooms
- Room types: Living Room, Primary Bedroom, Bedroom 2, Bedroom 3, Kitchen, Family Room, Foyer, Storage Room, Utility Room, Primary Bathroom, Half Bath
Primary bedroom
- Features: Flooring - Carpet, Ceiling Fan(s), Attached Bathroom
- Level: Main
- Area: 156 Square Feet
- Dimensions: 12 X 13
Bedroom 2
- Features: Flooring - Carpet, Ceiling Fan(s), Attic - Access Panel
- Level: Main
- Area: 99 Square Feet
- Dimensions: 11 X 9
Bedroom 3
- Features: Flooring - Carpet, Ceiling Fan(s)
- Level: Main
- Area: 99 Square Feet
- Dimensions: 9 X 11
Primary bathroom
- Features: Flooring - Ceramic Tile, Bathroom - Tub Shower
- Level: Main
- Area: 40 Square Feet
- Dimensions: 8 X 5
Family room
- Features: Flooring - Carpet, Recessed Lighting
- Level: Lower
- Area: 390 Square Feet
- Dimensions: 15 X 26
Foyer
- Features: Flooring - Wood
- Level: Main
- Area: 24 Square Feet
- Dimensions: 4 X 6
Half bath
- Features: Flooring - Vinyl
- Level: Lower
- Area: 72 Square Feet
- Dimensions: 9 X 8
Kitchen
- Features: Dining Area, Flooring - Ceramic Tile, Granite Counters, Kitchen - Electric Cooking
- Level: Main
- Area: 264 Square Feet
- Dimensions: 12 X 22
Living room
- Features: Flooring - Carpet, Ceiling Fan(s)
- Level: Main
- Area: 225 Square Feet
- Dimensions: 15 X 15
Storage room
- Features: Flooring - Concrete
- Level: Lower
- Area: 21 Square Feet
- Dimensions: 3 X 7
Utility room
- Features: Flooring - Concrete
- Level: Lower
- Area: 32 Square Feet
- Dimensions: 4 X 8
Heating
- Heat Pump, Electric
Cooling
- Ceiling Fan(s), Central Air, Electric
Appliances
- Included: Microwave, Dishwasher, Dryer, Oven/Range - Electric, Refrigerator, Washer, Water Heater, Electric Water Heater
- Laundry: Lower Level
Features
- Ceiling Fan(s), Combination Kitchen/Dining, Dining Area, Floor Plan - Traditional, Primary Bath(s), Recessed Lighting, Bathroom - Tub Shower, Upgraded Countertops
- Flooring: Carpet, Ceramic Tile, Hardwood, Vinyl
- Windows: Window Treatments
- Basement: Finished,Garage Access,Heated,Full,Interior Entry,Exterior Entry,Improved,Walk-Out Access,Windows
- Has fireplace: No
Interior area
- Total structure area: 2,081
- Total interior livable area: 1,841 sqft
- Finished area above ground: 1,226
- Finished area below ground: 615
Property
Parking
- Total spaces: 2
- Parking features: Garage Door Opener, Garage Faces Front, Storage, Inside Entrance, Oversized, Asphalt, Attached, Driveway
- Attached garage spaces: 2
- Has uncovered spaces: Yes
- Details: Garage Sqft: 594
Accessibility
- Accessibility features: None
Features
- Levels: Bi-Level,Two
- Stories: 2
- Patio & porch: Patio, Deck
- Exterior features: Lighting
- Pool features: Community
- Waterfront features: Boat - Length Limit, Boat - Powered, Canoe/Kayak, Fishing Allowed, Private Access, Sail, Swimming Allowed, Waterski/Wakeboard, Lake
- Body of water: Lake Meade
- Frontage length: Road Frontage: 82
Lot
- Size: 0.39 Acres
- Features: Backs to Trees, Cleared, Front Yard, Landscaped, Level, Rear Yard, Suburban
Details
- Additional structures: Above Grade, Below Grade
- Parcel number: 361100036000
- Zoning: RESIDENTIAL
- Special conditions: Standard
Construction
Type & style
- Home type: SingleFamily
- Property subtype: Single Family Residence
Materials
- Brick, Vinyl Siding
- Foundation: Block
- Roof: Asphalt,Shingle
Condition
- Very Good
- New construction: No
- Year built: 2003
Utilities & green energy
- Electric: 200+ Amp Service
- Sewer: Public Sewer
- Water: Public
- Utilities for property: Cable Available, Electricity Available, Phone Available, Sewer Available, Water Available
Community & HOA
Community
- Features: Pool
- Subdivision: Lake Meade
HOA
- Has HOA: Yes
- Amenities included: Baseball Field, Basketball Court, Boat Ramp, Community Center, Gated, Marina/Marina Club, Meeting Room, Party Room, Picnic Area, Pier/Dock, Pool, Recreation Facilities, Security, Tennis Court(s), Tot Lots/Playground, Volleyball Courts, Water/Lake Privileges
- Services included: Common Area Maintenance, Management, Pool(s), Recreation Facility, Reserve Funds, Road Maintenance, Security
- HOA fee: $2,045 annually
- HOA name: LAKE MEADE PROPERTY OWNERS ASSOCIATION
Location
- Region: East Berlin
- Municipality: READING TWP
Financial & listing details
- Price per square foot: $179/sqft
- Tax assessed value: $212,500
- Annual tax amount: $3,824
- Date on market: 3/5/2026
- Listing agreement: Exclusive Right To Sell
- Listing terms: Cash,Conventional,VA Loan
- Inclusions: Appliances As Displayed In The Home
- Ownership: Fee Simple
Price history
| Date | Event | Price |
|---|---|---|
| 4/29/2026 | Sold | $330,000+0%$179/sqft |
Source:  Bright MLS #PAAD2022138 Report a problem Bright MLS #PAAD2022138 Report a problem | ||
| 3/28/2026 | Pending sale | $329,900$179/sqft |
Source: Bright MLS #PAAD2022138 Report a problem | ||
| 3/27/2026 | Price change | $329,900-3.8%$179/sqft |
Source: Bright MLS #PAAD2022138 Report a problem | ||
| 3/21/2026 | Listed for sale | $342,900+7.2%$186/sqft |
Source: Bright MLS #PAAD2022138 Report a problem | ||
| 2/10/2025 | Sold | $320,000+3.2%$174/sqft |
Source: Bright MLS #PAAD2014256 Report a problem | ||
| 1/28/2025 | Pending sale | $310,000$168/sqft |
Source: Bright MLS #PAAD2014256 Report a problem | ||
| 1/8/2025 | Contingent | $310,000$168/sqft |
Source: Bright MLS #PAAD2014256 Report a problem | ||
| 12/28/2024 | Listed for sale | $310,000$168/sqft |
Source: Bright MLS #PAAD2014256 Report a problem | ||
| 12/5/2024 | Contingent | $310,000$168/sqft |
Source: Bright MLS #PAAD2014256 Report a problem | ||
| 11/26/2024 | Price change | $310,000-3%$168/sqft |
Source: Bright MLS #PAAD2014256 Report a problem | ||
| 10/9/2024 | Price change | $319,500-2.6%$174/sqft |
Source: Bright MLS #PAAD2014256 Report a problem | ||
| 9/7/2024 | Price change | $328,000-3%$178/sqft |
Source: Bright MLS #PAAD2014256 Report a problem | ||
| 8/6/2024 | Listed for sale | $338,000+53.7%$184/sqft |
Source: Bright MLS #PAAD2014256 Report a problem | ||
| 7/26/2006 | Sold | $219,900$119/sqft |
Source: Public Record Report a problem | ||
Public tax history
| Year | Property taxes | Tax assessment |
|---|---|---|
| 2025 | $3,973 +3.9% | $212,500 |
| 2024 | $3,825 +2.6% | $212,500 |
| 2023 | $3,727 +7% | $212,500 |
| 2022 | $3,481 -3.1% | $212,500 |
| 2021 | $3,594 +2.6% | $212,500 |
| 2020 | $3,502 +270.5% | $212,500 |
| 2019 | $945 -71.8% | $212,500 |
| 2018 | $3,346 | $212,500 |
| 2017 | -- | $212,500 |
| 2016 | -- | $212,500 |
| 2015 | -- | $212,500 |
| 2014 | -- | $212,500 |
| 2013 | -- | -- |
| 2012 | -- | -- |
| 2011 | -- | -- |
| 2010 | -- | $50,629 |
| 2009 | -- | $50,629 |
| 2008 | -- | $50,629 |
| 2007 | -- | $50,629 |
| 2006 | -- | $50,629 |
| 2005 | -- | $50,629 |
| 2004 | -- | $50,629 |
Find assessor info on the county website
Neighborhood: Lake Meade
Nearby homes
- $300,5004 bd2 ba1.6k sqft35 Pleasanton Dr, East Berlin, PA 17316Off Market
- $348,6004 bd2 ba1.6k sqft39 Pleasanton Dr, East Berlin, PA 17316Off Market
- $293,9003 bd2 ba1.1k sqft33 Pleasanton Dr, East Berlin, PA 17316Off Market
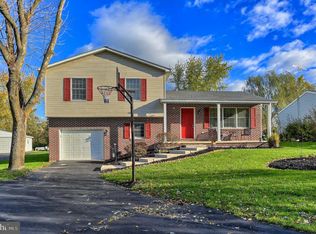
- $349,6004 bd2 ba2.1k sqft36 Pleasanton Dr, East Berlin, PA 17316Off Market
- $431,7004 bd2 ba2.1k sqft41 Pleasanton Dr, East Berlin, PA 17316Off Market
- $288,6003 bd1 ba1.3k sqft31 Pleasanton Dr, East Berlin, PA 17316Off Market
- $254,0000.33 Acres32 Pleasanton Dr, East Berlin, PA 17316Off Market
- $45,4000.33 Acres359 Lake Meade Dr, East Berlin, PA 17316Off Market
Nearby schools
GreatSchools rating
- 6/10Bermudian Springs Middle SchoolGrades: 5-8Distance: 1.9 mi
- 6/10Bermudian Springs High SchoolGrades: 9-12Distance: 1.9 mi
- 7/10Bermudian Springs Elementary SchoolGrades: K-4Distance: 1.9 mi
Schools provided by the listing agent
- High: Bermudian Springs
- District: Bermudian Springs
Source: Bright MLS. This data may not be complete. We recommend contacting the local school district to confirm school assignments for this home.


Get pre-qualified for a loan
At Zillow Home Loans, we can pre-qualify you in as little as 5 minutes with no impact to your credit score.An equal housing lender. NMLS #10287.
Sell for more on Zillow
Get a Zillow Showcase℠ listing at no additional cost and you could sell for .
$332,300
2% more
+$6,646
With Zillow Showcase(estimated)
$338,946
- Pennsylvania
- Adams County
- East Berlin
- 17316
- Lake Meade
- 37 Pleasanton Dr
Nearby cities
Nearby neighborhoods
Nearby zip codes
Other East Berlin Topics
