Skip main navigation
For sale by owner
  • $1,800,000

    37 Potters Mill Trl, Ponte Vedra, FL 32081

    5beds
    3,845sqft
    : 
    Loading
    Get pre-qualified
    Unknown
    Built in 2022
    -- sqft lot
    $1,172,700 Zestimate®
    $468/sqft
    $-- HOA

    What's special

    Black stone sinkHigh-efficiency impact windowsLight-filled open-concept family roomTranquil protected preserve backdropPremium appliancesSun shelfDramatic drop-down fire pit
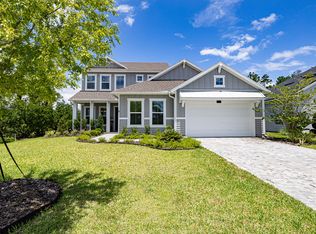
    Resort-Style Luxury Meets Preserve Views in Nocatee Welcome to 37 Potters Mill Trail, an absolute masterpiece of modern luxury and wellness nestled in the highly sought-after Settlers Landing neighborhood of Nocatee. Built in 2022 by Providence Homes and significantly upgraded, this stunning 5-bedroom, 3.5-bathroom "Lafayette" floor plan offers 3,392 square feet of meticulously designed indoor living space seamlessly connected to an outdoor entertainment oasis. ?? The Ultimate Backyard Oasis (Built 2024) Step outside into a private, premium-screened paradise boasting over 1,750 square feet of expanded outdoor living set against a tranquil, protected preserve backdrop: Custom Designer Pool & Spa: Features a raised sparkling spa, sun shelf, atmospheric LED lighting, and a dramatic drop-down fire pit for cooler Florida nights. Summer Kitchen: Crafted with high-end Dekton porcelain countertops, a premium stainless steel grill, a black stone sink, a refrigerator, and plenty of bar seating. Wellness Retreat: Includes a built-in Sunlighten mPulse full-spectrum, medical-grade infrared sauna—perfect for daily detoxification and relaxation. ?? Gourmet Chef’s Kitchen & Living The heart of the home features a light-filled, open-concept family room and a true chef's kitchen engineered for entertaining: * Oversized central quartz island with a breakfast bar. * Upgraded 42-inch upper cabinetry with 18-inch stacked uppers for maximum storage. * Premium appliances, a gas cooktop, and a spacious walk-in pantry. * Elegant tile flooring flowing through the main living areas and a formal entry foyer. ??? Luxurious Primary Suite & Flexible Layout First-Floor Owner's Retreat: A private sanctuary complete with a dedicated sitting room, massive walk-in closet, and a "Serenity Spa" bath featuring a standalone oval soaking tub and a separate walk-in shower. Upstairs Living: A massive, versatile game room/loft separates the main floor from four incredibly spacious secondary bedrooms and two full baths—providing the perfect layout for family or guests. Bonus Spaces: A dedicated downstairs study/home office and a formal dining room. ? Eco-Friendly & Energy Efficient As an ENERGY STAR® Certified and EPA Indoor airPLUS® qualified home, this property delivers optimal comfort and significantly lower utility bills. Features include high-efficiency impact windows, a 16 SEER TRANE zoned HVAC system, and a tankless gas water heater. A 3-car tandem garage provides ample vehicle parking and a walk-up attic for effortless storage. ? The Nocatee Lifestyle Live the golf-cart-friendly lifestyle! Enjoy world-class community amenities including resort-style water parks, fitness centers, pickleball/tennis courts, and miles of scenic nature trails. Zoned for St. Johns County's top-rated schools, including Pine Island Academy (PK-8) and Allen D. Nease High School. --- Don’t miss the chance to own this rare turnkey property that effortlessly blends Florida resort living with everyday luxury. Schedule your private showing today! 678.825.7787
    What the owner loves about this home
    From the moment we moved in, this home has been our absolute sanctuary. There is nothing quite like waking up in the morning, making a cup of coffee, and stepping out into the backyard to watch the sunrise over the quiet, protected preserve. The crown jewel of our time here has undoubtedly been the outdoor oasis we built in 2024. It completely transformed how we live and entertain. Whether we’re spending a Saturday grilling in the summer kitchen while friends swim, relaxing in the custom spa, or winding down from a stressful day in the full-spectrum infrared sauna, it feels like living at a five-star resort every single day. Inside, the 'Lafayette' floor plan has been perfect for us. The layout strikes a beautiful balance between togetherness and privacy. The downstairs primary suite feels like a true getaway, while the massive upstairs loft is the ultimate zone for movie nights, games, or hosting guests without feeling crowded. The kitchen is a chef’s dream—having that massive quartz island means everyone always naturally gathers in the heart of the home. Beyond the walls of the house, the neighborhood is incredible. Settlers Landing has a wonderful, welcoming energy, and being able to hop on a golf cart to head to the Nocatee water parks, farmers markets, or local restaurants makes every weekend feel like a vacation. We have deeply loved this home and the lifestyle it provides, and we know the next owners will too.
    21 days
    |
    710
    |
    40
    |
    Listed by:

    Property Owner (678) 825-7787

    This property is for sale by owner and Zillow, Inc. is displaying it at the owner's request. It is not subject to a listing agreement with Zillow, Inc. or its affiliates.

      Facts & features

      Interior

      Bedrooms & bathrooms
      • Bedrooms: 5
      • Bathrooms: 3.5
      • Full bathrooms: 3
      • 1/2 bathrooms: 1
      Heating
      • Other, Electric, Gas
      Cooling
      • Central
      Appliances
      • Included: Dishwasher, Garbage disposal, Microwave, Range / Oven, Refrigerator
      Features
      • Flooring: Carpet
      • Basement: None
      • Has fireplace: Yes
      Interior area
      • Total interior livable area: 3,845 sqft

      Property

      Parking
      • Total spaces: 4
      • Parking features: Garage - Attached
      Features
      • Exterior features: Other
      • Has spa: Yes
      • Has view: Yes
      • View description: Park
      Lot
      • Size: 9,147 Square Feet
      Details
      • Parcel number: 0704950020

      Construction

      Type & style
      • Home type: Unknown
      Materials
      • Wood
      • Foundation: Concrete
      • Roof: Composition
      Condition
      • New construction: No
      • Year built: 2022

      Community & HOA

      Location
      • Region: Ponte Vedra

      Financial & listing details

      • Price per square foot: $468/sqft
      • Tax assessed value: $1,016,831
      • Annual tax amount: $16,364
      • Date on market: 6/25/2026

        Estimated market value

        $1,172,700

        $1.08M - $1.27M

        $6,110/mo

        Price history

        DateEventPrice
        6/25/2026Listed for sale$1,800,000+80%$468/sqft
        Source: Owner Report a problem
        6/21/2025Listing removed$8,000$2/sqft
        Source: Zillow Rentals Report a problem
        6/8/2025Price change$8,000-5.9%$2/sqft
        Source: Zillow Rentals Report a problem
        5/23/2025Price change$8,500-15%$2/sqft
        Source: Zillow Rentals Report a problem
        5/11/2025Listed for rent$10,000$3/sqft
        Source: Zillow Rentals Report a problem
        12/28/2022Sold$999,900$260/sqft
        Source: realMLS #1172547 Report a problem
        11/8/2022Pending sale$999,900$260/sqft
        Source: realMLS #1172547 Report a problem
        10/6/2022Price change$999,900-1.7%$260/sqft
        Source: realMLS #1172547 Report a problem
        8/17/2022Price change$1,016,925-11.9%$264/sqft
        Source: realMLS #1172547 Report a problem
        7/1/2022Price change$1,154,925+0.1%$300/sqft
        Source: realMLS #1172547 Report a problem
        6/1/2022Listed for sale$1,153,920$300/sqft
        Source: realMLS #1172547 Report a problem

        Public tax history

        YearProperty taxesTax assessment
        2025$16,364 +26.8%$1,016,831 +23.3%
        2024$12,904 +6.9%$824,679 +10.3%
        2023$12,068 +221.1%$747,551 +567.5%
        2022$3,758 +27.2%$112,000 +60%
        2021$2,955 $70,000
        Find assessor info on the county website

        Monthly payment

        Est. payment

        Payment breakdown

        Explore the cost of this home by adjusting the details. Changes won't be saved.
        All calculations are estimates and provided by Zillow, Inc. for informational purposes only. Actual amounts may vary.
        HOA fees may include property taxes on listings classified as Co-Ops. Contact the listing agent and/or owner for fee details.
        Mortgage interest rates are dependent on a number of factors, including credit score, down payment, and repayment length. Interest rate data provided by Zillow Group Marketplace, Inc. as of 1/1/1970 from various mortgage lenders with which we have lead or other similar arrangements; the Estimated Payment is an average of those rates.
        See how much you could borrow to make a competitive offer.

        Climate risks

        Neighborhood: 32081

        Getting around

        0 / 100
        Car-Dependent
        35 / 100
        Somewhat Bikeable

        Nearby schools

        GreatSchools rating

        A local agent can set up tours, give advice and negotiate with sellers.

        A local lender can help you make sure your offer is ready when you are.

        Browse local experts

        Similar homes