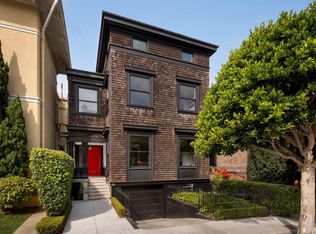
Nestled beside Presidio National Park, this stately 1903 San Francisco home embodies timeless elegance. Four light-filled floors offer a spacious 5 bedroom layout and abundant outdoor spaces, creating a harmonious blend of classic beauty and contemporary comfort. Soaring ceilings, intricate moldings, and oversized windows grace every room, flooding the space with natural light. The home boasts a chef's kitchen, grand living room with fireplace, formal dining room, and sprawling deck with Presidio views. The grand, light-filled staircase leads to a primary suite designed to be your private sanctuary. This suite includes a marble fireplace, built-in bookshelves, a large dressing room, and a luxurious marble bathroom featuring dual vanities, a soaking tub, and a glassed-in shower. Two additional sunny bedrooms and a laundry room complete this level. The top floor can be configured as three spacious bedrooms or opt for two bedrooms plus a library that flows into a sunroom where panoramic views create an inspiring backdrop. The lower level offers a family lounge, gym, full bath, and a two-car garage with interior access, and a large sunny garden. Offering the best of Presidio Hts living, just steps from the vibrant shops of Sacramento Street and Laurel Village's charming cafes.
Sold for $8,400,000
$8,400,000
37 Presidio Ave, San Francisco, CA 94118
5beds
5,722sqft
Single Family Residence
Built in 1903
3,558 Square Feet Lot
$9,492,000 Zestimate®
$1,468/sqft
$30,779 Estimated rent
Home value
$9,492,000
$7.97M - $11.49M
$30,779/mo
Zestimate® history
Owner options
List your home for rent
$30,779/mo
Rent Zestimate®
Find your next renter with Zillow Rental Manager. Plus, with online applications, you can quickly screen prospective tenants – for free.
$30,779/mo
Rent Zestimate®
Refinance and save
$53,111/mo
Est. payment
Refinancing to a lower rate could help reduce your monthly payments and save thousands over the life of the loan.
$53,111/mo
Est. payment
Explore your selling options
Work with a Zillow partner agent
Leverage their expertise and Zillow's premium Showcase listings to get your home seen by more buyers.
Get startedList with your own agent
Get your home in front of millions of buyers by listing it on Zillow.
Learn how to do itSell it yourself
Take full control of how buyers see your home on Zillow by listing For Sale by Owner (FSBO).
List your homeWhat's special
Marble fireplaceLight - filled staircaseContemporary comfortLarge dressing roomClassic beautyLarge sunny gardenPrivate sanctuary
Zillow last checked:
Listing updated:
Listed by:
Neal Allen Ward DRE #01052285 415-269-9933,
Compass 415-660-9955
Bought with:
Payton R. Stiewe, DRE #01342081
Christie's Int'l Real Estate
Arrian C. Binnings, DRE #01811368
Christie's Int'l Real Estate
Source: SFAR,MLS#: 424016528 Originating MLS: San Francisco Association of REALTORS
Originating MLS: San Francisco Association of REALTORSFacts & features
Interior
Bedrooms & bathrooms
- Bedrooms: 5
- Bathrooms: 6
- Full bathrooms: 5
- 1/2 bathrooms: 1
Primary bedroom
- Features: Walk-In Closet
- Area: 0
- Dimensions: 0 x 0
Bedroom 1
- Area: 0
- Dimensions: 0 x 0
Bedroom 2
- Area: 0
- Dimensions: 0 x 0
Bedroom 3
- Area: 0
- Dimensions: 0 x 0
Bedroom 4
- Area: 0
- Dimensions: 0 x 0
Primary bathroom
- Features: Double Vanity, Marble, Shower Stall(s), Skylight/Solar Tube, Soaking Tub, Window
Bathroom
- Features: Marble, Tub w/Shower Over
Dining room
- Features: Formal Room
- Level: Main
- Area: 0
- Dimensions: 0 x 0
Family room
- Level: Lower,Main,Upper
- Area: 0
- Dimensions: 0 x 0
Kitchen
- Features: Breakfast Area, Marble Counter, Pantry Cabinet
- Area: 0
- Dimensions: 0 x 0
Living room
- Level: Main
- Area: 0
- Dimensions: 0 x 0
Heating
- Gas
Cooling
- None
Appliances
- Included: Dishwasher, Disposal, Dryer, Washer
- Laundry: In Garage, Inside Room
Features
- Formal Entry
- Flooring: Carpet, Wood
- Windows: Bay Window(s)
- Basement: Full
- Number of fireplaces: 3
- Fireplace features: Dining Room, Living Room
Interior area
- Total structure area: 5,722
- Total interior livable area: 5,722 sqft
Property
Parking
- Total spaces: 2
- Parking features: Driveway, Attached, Enclosed, Garage Door Opener, Garage Faces Front, Inside Entrance, Side By Side, On Site (Single Family Only)
- Attached garage spaces: 2
- Has uncovered spaces: Yes
Features
- Patio & porch: Uncovered Deck, Uncovered Patio
- Fencing: Back Yard,Fenced
- Has view: Yes
- View description: Garden, Golden Gate Bridge, Panoramic, Park/Greenbelt, San Francisco
Lot
- Size: 3,558 Square Feet
- Features: Garden, Grass Artificial, Landscape Front, Shape Regular
- Topography: Lot Sloped
Details
- Parcel number: 0973003
- Special conditions: Standard
Construction
Type & style
- Home type: SingleFamily
- Architectural style: Traditional
- Property subtype: Single Family Residence
Materials
- Shingle Siding
- Foundation: Concrete, Concrete Perimeter
- Roof: Composition,Shingle
Condition
- Updated/Remodeled
- New construction: No
- Year built: 1903
Utilities & green energy
- Electric: 220 Volts
- Sewer: Public Sewer
- Water: Public
Community & HOA
Community
- Security: Carbon Monoxide Detector(s), Double Strapped Water Heater, Fire Alarm, Smoke Detector(s)
HOA
- Has HOA: No
Location
- Region: San Francisco
- Elevation: 0
Financial & listing details
- Price per square foot: $1,468/sqft
- Price range: $8.4M - $8.4M
- Date on market: 3/25/2024
- Cumulative days on market: 24 days
- Total actual rent: 0
- Road surface type: Paved
Price history
| Date | Event | Price |
|---|---|---|
| 5/22/2024 | Sold | $8,400,000-5.6%$1,468/sqft |
Source:  SFAR #424016528 Report a problem SFAR #424016528 Report a problem | ||
| 4/18/2024 | Pending sale | $8,900,000$1,555/sqft |
Source: SFAR #424016528 Report a problem | ||
| 3/25/2024 | Listed for sale | $8,900,000$1,555/sqft |
Source: SFAR #424016528 Report a problem | ||
Public tax history
Tax history is unavailable.
Neighborhood: Presidio Heights
Nearby homes
- $8,400,0006 bd6 ba5.6k sqft37 Presidio Ave, San Francisco, CA 94115Sold
- $9,476,4005 bd5 ba4.4k sqft23 Presidio Ave, San Francisco, CA 94115Off Market
- $4,500,000-- bd3 ba4.8k sqft43 Presidio Ave, San Francisco, CA 94115Sold
- $9,154,0005 bd4 ba4.3k sqft21 Presidio Ave, San Francisco, CA 94115Off Market
- $4,820,6003 bd4 ba2.7k sqft51 Presidio Ave, San Francisco, CA 94115Off Market
- $11,682,9005 bd4 ba5.1k sqft7 Presidio Ave, San Francisco, CA 94115Off Market
- $5,616,1004 bd4 ba3k sqft3203 Pacific Ave, San Francisco, CA 94118Off Market
- $8,978,0007 bd5 ba5k sqft3212 Jackson St, San Francisco, CA 94118Off Market
Nearby schools
GreatSchools rating
- 7/10Sutro Elementary SchoolGrades: K-5Distance: 1.4 mi
- 8/10Roosevelt Middle SchoolGrades: 6-8Distance: 0.9 mi
- 7/10Wallenberg (Raoul) Traditional High SchoolGrades: 9-12Distance: 0.8 mi
Get a cash offer in 3 minutes
Find out how much your home could sell for in as little as 3 minutes with a no-obligation cash offer.
Estimated market value
$9,492,000
Get a cash offer in 3 minutes
Find out how much your home could sell for in as little as 3 minutes with a no-obligation cash offer.
Estimated market value
$9,492,000
Nearby cities
Nearby neighborhoods
Nearby zip codes
Other San Francisco Topics
