Located in the Manor, one of Lexington’s highly desirable neighborhoods, this exquisite home by Beacon Point Development, perfectly embodies style, comfort & tranquility & is the epitome of understated elegance. Designed with extraordinary intention, craftmanship & quality, this 5 BR all en-suite, 5.5 BA home rests complete with swoon worthy amenities incl.a finished lower-level w/a 5th BR, 2 FRMs, a formal DR & sitting RM on the 2nd fl. From the moment you enter the splendid foyer, you will be captured by the oversized bay windows, stunning designer lighting to luxurious finishes at every turn along with elegant crown moldings,all fl high ceilings, 4" white oak wood fl.Take gourmet to the next level in the chef’s kitchen where every inch is used brilliantly & includes a breakfast area, custom-built cabinetry, & an eye-catching quartzite island as well as views of the outdoor patio and landscaped yard. Wonderful finished LL w/en-suite bedroom and Great Room. Make this your dream home!
Sold for $2,650,000
$2,650,000
37 Preston Rd, Lexington, MA 02420
5beds
5,010sqft
Single Family Residence
Built in 2023
0.27 Acres Lot
$2,783,300 Zestimate®
$529/sqft
$-- Estimated rent
Home value
$2,783,300
$2.59M - $3.01M
Not available
Zestimate® history
Owner options
List your home for rent
Find your next renter with Zillow Rental Manager. Plus, with online applications, you can quickly screen prospective tenants – for free.
Refinance and save
$17,456/mo
Est. payment
Refinancing to a lower rate could help reduce your monthly payments and save thousands over the life of the loan.
$17,456/mo
Est. payment
Explore your selling options
Work with a Zillow partner agent
Leverage their expertise and Zillow's premium Showcase listings to get your home seen by more buyers.
Get startedList with your own agent
Get your home in front of millions of buyers by listing it on Zillow.
Learn how to do itSell it yourself
Take full control of how buyers see your home on Zillow by listing For Sale by Owner (FSBO).
List your homeWhat's special
Landscaped yardLuxurious finishesCustom-built cabinetryBreakfast areaOversized bay windowsOutdoor patioExquisite home
Zillow last checked:
Listing updated:
Listed by:
Gilda Lutz 781-799-3300,
Coldwell Banker Realty - Lexington 781-862-2600
Bought with:
Lester Savage
Berkshire Hathaway HomeServices Commonwealth Real Estate
Source: MLS PIN,MLS#: 73176004
Facts & features
Interior
Bedrooms & bathrooms
- Bedrooms: 5
- Bathrooms: 6
- Full bathrooms: 5
- 1/2 bathrooms: 1
Primary bedroom
- Features: Bathroom - Full, Bathroom - Double Vanity/Sink, Walk-In Closet(s), Closet/Cabinets - Custom Built, Flooring - Stone/Ceramic Tile, Flooring - Wood, Recessed Lighting, Crown Molding
- Level: Second
- Area: 360
- Dimensions: 20 x 18
Bedroom 2
- Features: Bathroom - Full, Closet/Cabinets - Custom Built, Flooring - Stone/Ceramic Tile, Flooring - Wood, Recessed Lighting, Lighting - Overhead
- Level: Second
- Area: 195
- Dimensions: 15 x 13
Bedroom 3
- Features: Bathroom - Full, Closet/Cabinets - Custom Built, Flooring - Stone/Ceramic Tile, Flooring - Wood, Recessed Lighting, Lighting - Overhead
- Level: Second
- Area: 192
- Dimensions: 16 x 12
Bedroom 4
- Features: Bathroom - Full, Closet/Cabinets - Custom Built, Flooring - Stone/Ceramic Tile, Flooring - Wood, Recessed Lighting, Lighting - Overhead
- Level: Second
- Area: 204
- Dimensions: 17 x 12
Bedroom 5
- Features: Bathroom - Full, Closet/Cabinets - Custom Built, Flooring - Vinyl, Recessed Lighting, Lighting - Overhead
- Level: Basement
- Area: 342
- Dimensions: 19 x 18
Primary bathroom
- Features: Yes
Bathroom 1
- Features: Bathroom - Half, Flooring - Stone/Ceramic Tile
- Level: First
Dining room
- Features: Flooring - Wood, Recessed Lighting, Lighting - Pendant, Crown Molding
- Level: First
- Area: 256
- Dimensions: 16 x 16
Family room
- Features: Flooring - Wood, Recessed Lighting, Crown Molding
- Level: First
- Area: 460
- Dimensions: 20 x 23
Kitchen
- Features: Flooring - Wood, Countertops - Stone/Granite/Solid, Kitchen Island, Breakfast Bar / Nook, Exterior Access, Open Floorplan, Recessed Lighting, Stainless Steel Appliances, Lighting - Pendant
- Level: First
- Area: 589
- Dimensions: 31 x 19
Living room
- Features: Flooring - Wood, Window(s) - Bay/Bow/Box, Recessed Lighting
- Level: First
- Area: 289
- Dimensions: 17 x 17
Heating
- Forced Air, Natural Gas
Cooling
- Central Air
Appliances
- Included: Gas Water Heater, Tankless Water Heater, Oven, Dishwasher, Disposal, Microwave, Range, Refrigerator, Freezer, Range Hood
- Laundry: Closet/Cabinets - Custom Built, Flooring - Stone/Ceramic Tile, Stone/Granite/Solid Countertops, Electric Dryer Hookup, Washer Hookup, Sink, Second Floor
Features
- Closet/Cabinets - Custom Built, Recessed Lighting, Closet, Crown Molding, Mud Room, Great Room, Sitting Room, Foyer
- Flooring: Wood, Tile, Vinyl, Flooring - Vinyl, Flooring - Wood
- Doors: French Doors, Insulated Doors
- Windows: Insulated Windows
- Basement: Full,Finished,Walk-Out Access,Interior Entry,Garage Access
- Number of fireplaces: 1
- Fireplace features: Family Room
Interior area
- Total structure area: 5,010
- Total interior livable area: 5,010 sqft
Property
Parking
- Total spaces: 4
- Parking features: Attached, Under, Garage Door Opener, Insulated, Paved Drive, Off Street, Paved
- Attached garage spaces: 2
- Uncovered spaces: 2
Features
- Patio & porch: Deck - Composite, Patio
- Exterior features: Balcony - Exterior, Deck - Composite, Patio, Balcony, Rain Gutters, Professional Landscaping, Sprinkler System, Stone Wall
- Frontage length: 100.00
Lot
- Size: 0.27 Acres
- Features: Wooded
Details
- Parcel number: 557724
- Zoning: residentia
Construction
Type & style
- Home type: SingleFamily
- Architectural style: Colonial
- Property subtype: Single Family Residence
Materials
- Frame, Conventional (2x4-2x6)
- Foundation: Concrete Perimeter
- Roof: Shingle
Condition
- Year built: 2023
Utilities & green energy
- Electric: Circuit Breakers
- Sewer: Public Sewer
- Water: Public
- Utilities for property: for Gas Range, for Electric Oven, for Electric Dryer, Washer Hookup
Green energy
- Energy efficient items: Thermostat
Community & HOA
Community
- Features: Public Transportation, Shopping, Park, Walk/Jog Trails, Bike Path, Conservation Area, Highway Access, Public School
- Subdivision: The Manor
HOA
- Has HOA: No
Location
- Region: Lexington
Financial & listing details
- Price per square foot: $529/sqft
- Tax assessed value: $2,468,000
- Annual tax amount: $30,184
- Date on market: 10/15/2025
- Road surface type: Paved
Price history
| Date | Event | Price |
|---|---|---|
| 3/15/2024 | Sold | $2,650,000-1.8%$529/sqft |
Source: MLS PIN #73176004 Report a problem | ||
| 1/29/2024 | Contingent | $2,699,000$539/sqft |
Source: MLS PIN #73176004 Report a problem | ||
| 11/1/2023 | Listed for sale | $2,699,000+325%$539/sqft |
Source: MLS PIN #73176004 Report a problem | ||
| 7/31/2002 | Sold | $635,000+77.4%$127/sqft |
Source: Public Record Report a problem | ||
| 12/15/1994 | Sold | $358,000$71/sqft |
Source: Public Record Report a problem | ||
Public tax history
| Year | Property taxes | Tax assessment |
|---|---|---|
| 2025 | $30,184 +40.7% | $2,468,000 +40.9% |
| 2024 | $21,450 +69.1% | $1,751,000 +79.4% |
| 2023 | $12,688 -22.5% | $976,000 -17.7% |
| 2022 | $16,367 +6% | $1,186,000 +10.5% |
| 2021 | $15,440 +3.4% | $1,073,000 +0.9% |
| 2020 | $14,935 +4.3% | $1,063,000 +4.8% |
| 2019 | $14,318 +2.3% | $1,014,000 +3.6% |
| 2018 | $14,000 +10.5% | $979,000 +12% |
| 2017 | $12,664 +4.3% | $874,000 +5% |
| 2016 | $12,147 +3.2% | $832,000 +5.1% |
| 2015 | $11,769 +3.7% | $792,000 +8.2% |
| 2014 | $11,353 +10.5% | $732,000 +8.3% |
| 2013 | $10,275 +3.4% | $676,000 +1.8% |
| 2012 | $9,940 +4% | $664,000 |
| 2011 | $9,562 +3.9% | $664,000 |
| 2010 | $9,203 +3.6% | $664,000 -3.1% |
| 2009 | $8,884 -0.2% | $685,000 -3.7% |
| 2008 | $8,902 +6.7% | $711,000 -3.4% |
| 2007 | $8,346 +6.5% | $736,000 +4.4% |
| 2006 | $7,833 +6.6% | $705,000 +8.8% |
| 2005 | $7,348 +21% | $648,000 +11.7% |
| 2004 | $6,073 +9.8% | $580,000 +14.9% |
| 2003 | $5,530 +4.8% | $505,000 +7.9% |
| 2002 | $5,279 +14.6% | $468,000 +24.5% |
| 2000 | $4,606 +5.6% | $376,000 +10.3% |
| 1999 | $4,361 | $341,000 |
Find assessor info on the county website
Neighborhood: 02420
Nearby homes
- $1,295,7005 bd2 ba1.8k sqft39 Preston Rd, Lexington, MA 02420Off Market
- $2,679,1004 bd5 ba5.5k sqft35 Preston Rd, Lexington, MA 02420Off Market
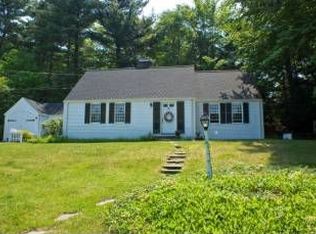
- $1,607,0003 bd3 ba2.4k sqft14 Boulder Rd, Lexington, MA 02420Off Market
- $1,789,0005 bd4 ba3.3k sqft41 Preston Rd, Lexington, MA 02420Off Market
- $1,484,3004 bd2 ba2.1k sqft40 Preston Rd, Lexington, MA 02420Off Market
- $1,590,0004 bd3 ba2.5k sqft85 Blake Rd, Lexington, MA 02420Sold
- $1,061,7003 bd1 ba1.2k sqft10 Boulder Rd, Lexington, MA 02420Off Market
- $1,564,4005 bd3 ba2.9k sqft139 Simonds Rd, Lexington, MA 02420Off Market
Nearby schools
GreatSchools rating
- 9/10Joseph Estabrook Elementary SchoolGrades: K-5Distance: 0.7 mi
- 9/10Wm Diamond Middle SchoolGrades: 6-8Distance: 0.4 mi
- 10/10Lexington High SchoolGrades: 9-12Distance: 1.7 mi
Get a cash offer in 3 minutes
Find out how much your home could sell for in as little as 3 minutes with a no-obligation cash offer.
Estimated market value
$2,783,300
Get a cash offer in 3 minutes
Find out how much your home could sell for in as little as 3 minutes with a no-obligation cash offer.
Estimated market value
$2,783,300
- Massachusetts
- Middlesex County
- Lexington
- 02420
- 37 Preston Rd
