Skip main navigation
Sold for $465,000
  • $465,000

    37 Puckett Mill Way, Central, SC 29630

    3beds
    2,358sqft
    Single Family Residence
    Built in 2018
    0.63 Acres Lot
    $465,100 Zestimate®
    $197/sqft
    $2,461 Estimated rent

    Home value

    $465,100

    $442,000 - $488,000

    $2,461/mo

    Zestimate® history
    Loading
    Loading...

    Owner options

    List your home for rent

    $2,461/mo

    Rent Zestimate®

    Find your next renter with Zillow Rental Manager. Plus, with online applications, you can quickly screen prospective tenants – for free.

    Learn more

    $2,461/mo

    Rent Zestimate®

    Refinance and save

    $2,894/mo

    Est. payment

    Refinancing to a lower rate could help reduce your monthly payments and save thousands over the life of the loan.

    See today's rates

    $2,894/mo

    Est. payment

    Explore your selling options

    Work with a Zillow partner agent

    Leverage their expertise and Zillow's premium Showcase listings to get your home seen by more buyers.

    Get started

    List with your own agent

    Get your home in front of millions of buyers by listing it on Zillow.

    Learn how to do it

    Sell it yourself

    Take full control of how buyers see your home on Zillow by listing For Sale by Owner (FSBO).

    List your home

    What's special

    Fenced rear yardImpressive stacked-stone gas fireplaceUpdated bathroomTranquil natural backdropSpacious great roomAdded sense of privacyDistinctive beam details
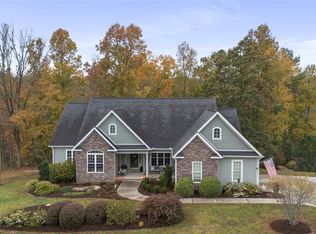
    Welcome to an exceptional retreat at 37 Puckett Mill Way, where comfortable living, thoughtful finishes, and a beautiful natural setting come together. Situated on approximately 0.63 acres, this beautifully maintained 3 bedroom, 2.5 bath home offers approximately 2,358 square feet of inviting living space and an outdoor setting that feels like your own private escape. The heart of the home is the spacious great room, featuring vaulted ceilings, distinctive beam details, and an impressive stacked-stone gas fireplace that creates an inviting atmosphere for both relaxed evenings and entertaining. The beautifully appointed kitchen offers abundant cabinetry, generous workspace, stainless steel appliances, a gas range, and a timeless subway-tile backsplash. The primary suite provides a peaceful sanctuary with a custom-designed closet and an updated bathroom featuring a beautifully tiled walk-in shower. A versatile bonus room adds valuable additional space for a home office, media room, studio, guest space, or whatever best suits your lifestyle. The true magic of this property continues outdoors. Step onto the screened porch or adjoining deck and take in the peaceful backyard surroundings. The fenced rear yard extends toward a picturesque creek that runs along the back of the property, creating a tranquil natural backdrop and an added sense of privacy. A dedicated firepit area provides the perfect setting for gathering with friends, roasting marshmallows, enjoying cool evenings, or simply unwinding beside the creek. Whether you're entertaining outdoors or enjoying a quiet morning surrounded by nature, this backyard offers an experience that is increasingly hard to find. Additional features include an attached two-car garage, extensive landscaping, and beautifully maintained outdoor spaces. Ideally situated with convenient access to Clemson, area lakes, shopping, dining, and surrounding communities, 37 Puckett Mill Way offers the rare combination of refined everyday living and a peaceful, nature-filled setting. This is more than a home—it is a place to slow down, gather, and enjoy the best of indoor-outdoor living.

    Zillow last checked:

    Listing updated:

    Listed by:

    Jeffery McCleer 864-385-8704,

    Keller Williams Seneca

    Bought with:

    AGENT NONMEMBER

    NONMEMBER OFFICE

    Source: WUMLS,MLS#: 20306358MLS LogoOriginating MLS: Western Upstate Association of Realtors

    Facts & features

    Interior

    Bedrooms & bathrooms
    • Bedrooms: 3
    • Bathrooms: 3
    • Full bathrooms: 2
    • 1/2 bathrooms: 1
    • Main level bathrooms: 2
    • Main level bedrooms: 3
    Rooms
    • Room types: Bonus Room
    Primary bedroom
    • Level: Main
    Bedroom 2
    • Level: Main
    Bedroom 3
    • Level: Main
    Primary bathroom
    • Level: Main
    Bonus room
    • Level: Upper
    Dining room
    • Level: Main
    Great room
    • Level: Main
    Kitchen
    • Level: Main
    Heating
    • Central, Electric, Gas
    Cooling
    • Central Air, Electric, Gas
    Appliances
    • Included: Dryer, Dishwasher, Gas Cooktop, Disposal, Gas Oven, Gas Range, Refrigerator
    • Laundry: Washer Hookup
    Features
    • Ceiling Fan(s), Granite Counters, Main Level Primary, Walk-In Closet(s)
    • Flooring: Carpet, Luxury Vinyl Plank, Tile
    • Basement: None,Crawl Space
    Interior area
    • Total structure area: 2,358
    • Total interior livable area: 2,358 sqft
    • Finished area above ground: 0
    • Finished area below ground: 0

    Property

    Parking
    • Total spaces: 2
    • Parking features: Attached, Garage, Driveway, Garage Door Opener
    • Attached garage spaces: 2
    Features
    • Levels: One and One Half
    • Patio & porch: Patio, Porch, Screened
    • Exterior features: IrrigationSprinklers, Patio
    Lot
    • Size: 0.63 Acres
    • Features: Outside City Limits, Subdivision, Stream/Creek, Trees
    Details
    • Parcel number: 404800566081

    Construction

    Type & style
    • Home type: SingleFamily
    • Architectural style: Craftsman,Traditional
    • Property subtype: Single Family Residence
    Materials
    • Stone, Vinyl Siding
    • Foundation: Crawlspace
    • Roof: Architectural,Shingle
    Condition
    • Year built: 2018

    Utilities & green energy

    • Sewer: Septic Tank
    • Water: Public
    • Utilities for property: Natural Gas Available, Septic Available, Water Available, Underground Utilities

    Community & HOA

    Community
    • Features: Common Grounds/Area, Short Term Rental Allowed
    • Security: Smoke Detector(s)
    • Subdivision: The Ridge At Puckett Mill
    HOA
    • Has HOA: Yes
    • Services included: Street Lights
    Location
    • Region: Central

    Financial & listing details

    • Price per square foot: $197/sqft
    • Tax assessed value: $430,000
    • Annual tax amount: $1,898
    • Date on market: 9/21/2026
    • Cumulative days on market: 18 days
    • Listing agreement: Exclusive Right To Sell
    • Listing terms: USDA Loan

    Price history

    DateEventPrice
    10/9/2026Sold$465,000-2.9%$197/sqft
    Source: WUMLS #20306358 Report a problem
    9/28/2026Contingent$479,000$203/sqft
    Source: WUMLS #20306358 Report a problem
    9/21/2026Listed for sale$479,000+11.4%$203/sqft
    Source: WUMLS #20306358 Report a problem
    9/23/2022Sold$430,000+2.4%$182/sqft
    Source: WUMLS #20254856 Report a problem
    9/20/2022Pending sale$419,900$178/sqft
    Source: WUMLS #20254856 Report a problem
    9/3/2022Contingent$419,900$178/sqft
    Source: WUMLS #20254856 Report a problem
    9/1/2022Listed for sale$419,900+30.7%$178/sqft
    Source: WUMLS #20254856 Report a problem
    4/9/2018Sold$321,225$136/sqft
    Source: Public Record Report a problem

    Public tax history

    YearProperty taxesTax assessment
    2025$1,898 -69.4%$17,200 -33.3%
    2024$6,200 +204.6%$25,800 +50%
    2023$2,036 +29.5%$17,200 +32%
    2022$1,572 +8.8%$13,030
    2021$1,445 +11.1%$13,030 0%
    2020$1,301 $13,032 +0%
    2019$1,301 +1003.5%$13,030 +4103.2%
    2018$118 -70.1%$310
    2017$394 $310
    2015$394 $310
    Find assessor info on the county website

    Neighborhood: 29630

    Nearby schools

    GreatSchools rating
    Schools provided by the listing agent
    • Elementary: Central Elem
    • Middle: R.C. Edwards Middle
    • High: D.W. Daniel High

    Source: WUMLS. This data may not be complete. We recommend contacting the local school district to confirm school assignments for this home.

    Get a cash offer in 3 minutes
    Find out how much your home could sell for in as little as 3 minutes with a no-obligation cash offer.
    Estimated market value
    $465,100
    Get a cash offer in 3 minutes
    Find out how much your home could sell for in as little as 3 minutes with a no-obligation cash offer.
    Estimated market value
    $465,100