Skip main navigation
Under contract cont. to show
  • $370,000

    37 Quail Ct, Hardyston Twp., NJ 07419

    3beds
    2,176sqft
    : 
    Loading
    Get pre-qualified
    Townhouse
    Built in 1986
    3,920 Square Feet Lot
    $385,300 Zestimate®
    $170/sqft
    $399/mo HOA

    What's special

    Large kitchenFully finished lower levelGas stoveAbundant storage spaceFormal dining areaCenter island
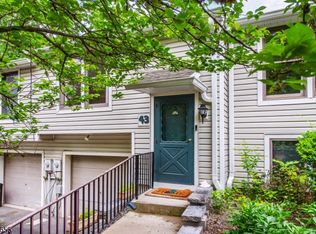
    Welcome to this beautifully maintained 3-bedroom, 3-bath townhouse in the highly desirable Walden Village community in Hardyston. Offering generous living space across multiple levels, this home combines comfort, functionality, and modern updates with a warm, inviting feel. Step upstairs into the bright open-concept main living area, where the spacious living room flows seamlessly into the formal dining area, making entertaining effortless. The large kitchen features a gas stove, center island, and sliders leading to a private deck perfect for morning coffee or unwinding outdoors. The main level also includes a spacious primary suite with double closets and a full bath, along with a second bedroom and additional full bathroom. The fully finished lower level adds even more flexible living space with a welcoming family room centered around a gas fireplace. Sliders open to a private patio, extending your living space outdoors. This level also includes a third bedroom, full bath, laundry/utility room, and abundant storage space with direct access to the 1-car garage.Residents of Walden Village enjoy community amenities including a pool and playgrounds, all conveniently located near shopping, the YMCA, Routes 23 & 94, and just about an hour from NYC. Outdoor enthusiasts will love being close to Mountain Creek Resort, Crystal Springs Resort, hiking trails, golf, skiing, and everything beautiful Sussex County has to offer.
    64 days
    |
    659
    |
    34
    |

    Zillow last checked:

    Listing updated:

    Listed by:

    Pamela Zachowski 973-726-0088,

    Keller Williams Integrity

    Source: GSMLS,MLS#: 4027980MLS Logo

      Facts & features

      Interior

      Bedrooms & bathrooms
      • Bedrooms: 3
      • Bathrooms: 3
      • Full bathrooms: 3
      Primary bedroom
      • Description: 1st Floor, Full Bath
      Bedroom 1
      • Level: First
      • Area: 182
      • Dimensions: 14 x 13
      Bedroom 2
      • Level: First
      • Area: 143
      • Dimensions: 11 x 13
      Bedroom 3
      • Level: Ground
      • Area: 165
      • Dimensions: 11 x 15
      Primary bathroom
      • Features: Tub Shower
      Dining room
      • Features: Living/Dining Combo
      • Level: First
      • Area: 162
      • Dimensions: 18 x 9
      Family room
      • Level: Ground
      • Area: 378
      • Dimensions: 18 x 21
      Kitchen
      • Features: Kitchen Island, Eat-in Kitchen, Pantry
      • Level: First
      • Area: 156
      • Dimensions: 12 x 13
      Living room
      • Level: First
      • Area: 224
      • Dimensions: 14 x 16
      Heating
      • 1 Unit, Natural Gas
      Cooling
      • 1 Unit, Central Air
      Appliances
      • Included: Carbon Monoxide Detector, Dishwasher, Dryer, Instant Hot Water, Range/Oven-Gas, Refrigerator, Washer
      Features
      • Bathroom, Utility Room, Walkout
      • Flooring: Tile, Wood
      • Basement: Yes,Finished,Full,Walk-Out Access
      • Number of fireplaces: 1
      • Fireplace features: Family Room, Gas
      • Common walls with other units/homes: End Unit,Townhouse-End Unit
      Interior area
      • Total structure area: 2,176
      • Total interior livable area: 2,176 sqft

      Property

      Parking
      • Total spaces: 1
      • Parking features: 1 Car Width, Built-In Garage
      • Attached garage spaces: 1
      • Uncovered spaces: 1
      Features
      • Levels: Multi Floor Unit
      • Patio & porch: Patio
      • Fencing: Privacy
      Lot
      • Size: 3,920 Square Feet
      • Dimensions: .091 AC
      Details
      • Parcel number: 2811000670000000520021

      Construction

      Type & style
      • Home type: Townhouse
      • Property subtype: Townhouse
      • Attached to another structure: Yes
      Materials
      • Vinyl Siding
      • Roof: Asphalt Shingle
      Condition
      • Year built: 1986

      Utilities & green energy

      • Gas: Gas-Natural
      • Sewer: Public Sewer
      • Water: Public
      • Utilities for property: Electricity Connected, Natural Gas Connected

      Community & HOA

      Community
      • Security: Carbon Monoxide Detector
      • Subdivision: Walden Village
      HOA
      • Has HOA: Yes
      • Services included: Maintenance-Common Area, Maintenance Structure, Snow Removal, Trash
      • HOA fee: $399 monthly
      Location
      • Region: Hamburg

      Financial & listing details

      • Price per square foot: $170/sqft
      • Tax assessed value: $367,600
      • Annual tax amount: $6,795
      • Date on market: 5/15/2026
      • Ownership type: Condominium
      • Electric utility on property: Yes

        Estimated market value

        $385,300

        $366,000 - $405,000

        $3,177/mo

        Price history

        DateEventPrice
        7/13/2026Listed for sale$370,000$170/sqft
        Source: GSMLS #4027980 Report a problem
        7/1/2026Pending sale$370,000$170/sqft
        Source: GSMLS #4027980 Report a problem
        6/19/2026Listed for sale$370,000$170/sqft
        Source: GSMLS #4027980 Report a problem
        6/8/2026Pending sale$370,000$170/sqft
        Source: GSMLS #4027980 Report a problem
        5/15/2026Listed for sale$370,000+113.9%$170/sqft
        Source: GSMLS #4027980 Report a problem
        10/25/2023Listing removed--
        Source: Zillow Rentals Report a problem
        10/4/2023Listed for rent$2,600$1/sqft
        Source: Zillow Rentals Report a problem
        9/30/2014Sold$173,000+4.8%$80/sqft
        Source: GSMLS #2975188 Report a problem
        10/23/2013Listing removed$165,000$76/sqft
        Source: ERA Best Choice, REALTORS #2975188 Report a problem
        5/15/2013Price change$165,000-5.7%$76/sqft
        Source: ERA Best Choice, REALTORS #2975188 Report a problem
        10/26/2012Listed for sale$175,000-23.9%$80/sqft
        Source: ERA Best Choice, REALTORS #2975188 Report a problem
        2/18/2012Listing removed$230,000$106/sqft
        Source: ERA Best Choice, REALTORS #2833495 Report a problem
        5/13/2011Price change$230,000-4.1%$106/sqft
        Source: ERA Best Choice REALTORS #2833495 Report a problem
        2/26/2011Listed for sale$239,900-14.3%$110/sqft
        Source: ERA Best Choice, REALTORS #2833495 Report a problem
        5/4/2007Sold$280,000+69.8%$129/sqft
        Source: Public Record Report a problem
        5/13/2002Sold$164,900$76/sqft
        Source: Public Record Report a problem

        Public tax history

        YearProperty taxesTax assessment
        2025$6,796 +11.8%$352,300 +16.4%
        2024$6,078 +7.1%$302,700 +62.4%
        2023$5,676 +1.9%$186,400
        2022$5,572 -0.3%$186,400
        2021$5,586 +5.8%$186,400
        2020$5,279 +1.3%$186,400
        2019$5,210 +1.7%$186,400
        2018$5,124 +3%$186,400
        2017$4,973 +2.1%$186,400
        2016$4,869 +0.9%$186,400
        2015$4,824 -13.2%$186,400
        2014$5,558 +3.8%$186,400 -20.4%
        2013$5,354 +2.7%$234,100
        2012$5,211 +3.5%$234,100
        2011$5,033 +24%$234,100
        2010$4,059 +1.2%$234,100 +91.9%
        2009$4,013 $122,000
        2008-- $122,000
        2007-- $122,000
        2006-- $122,000
        2005-- $122,000
        2004-- $122,000
        2003-- $122,000
        2002-- $122,000
        2001-- $122,000
        Find assessor info on the county website

        Monthly payment

        Est. payment

        Payment breakdown

        Explore the cost of this home by adjusting the details. Changes won't be saved.
        All calculations are estimates and provided by Zillow, Inc. for informational purposes only. Actual amounts may vary.
        HOA fees may include property taxes on listings classified as Co-Ops. Contact the listing agent and/or owner for fee details.
        Mortgage interest rates are dependent on a number of factors, including credit score, down payment, and repayment length. Interest rate data provided by Zillow Group Marketplace, Inc. as of 1/1/1970 from various mortgage lenders with which we have lead or other similar arrangements; the Estimated Payment is an average of those rates.
        See how much you could borrow to make a competitive offer.

        Climate risks

        Neighborhood: 07419

        Getting around

        13 / 100
        Car-Dependent
        19 / 100
        Somewhat Bikeable

        Nearby schools

        GreatSchools rating
        Schools provided by the listing agent
        • Elementary: Hardyston
        • Middle: Hardyston
        • High: Wallkill

        Source: GSMLS. This data may not be complete. We recommend contacting the local school district to confirm school assignments for this home.

        A local agent can set up tours, give advice and negotiate with sellers.

        A local lender can help you make sure your offer is ready when you are.

        Browse local experts

        Similar homes